This fully reimagined 5-bedroom, 4-bath home blends timeless style with modern comfort. Completely renovated in 2023, every detail has been thoughtfully designed for beauty and function. Enjoy a designer kitchen + separate wok kitchen - a chef's dream for both entertaining and everyday cooking. The main-floor bedroom adds flexibility for guests, a home office, or multi-generational living. Upstairs, two primary suites each feature a spa-inspired ensuite, alongside a third bedroom and full bath for perfect family balance. Step outside to your covered patio for year-round enjoyment, and rest easy with upgrades including a new roof, HVAC with A/C, CCTV system, and double-pane windows. Bonus: a self-contained 1-bedroom suite offers ideal space for in-laws or rental income!
For sale
C$1,799,000
11366 Kingcome Ave, Richmond, BC V7A 4W3
5beds
2,214sqft
Single Family Residence
Built in 1980
4,356 Square Feet Lot
$-- Zestimate®
C$813/sqft
C$-- HOA
What's special
Designer kitchenSeparate wok kitchenMain-floor bedroomTwo primary suitesSpa-inspired ensuiteNew roofDouble-pane windows
- 125 days |
- 11 |
- 0 |
Zillow last checked:
Listing updated:
Listed by:
Joseph Liang PREC*,
Dracco Pacific Realty Brokerage
Source: Greater Vancouver REALTORS®,MLS®#: R3110633 Originating MLS®#: Greater Vancouver
Originating MLS®#: Greater VancouverFacts & features
Interior
Bedrooms & bathrooms
- Bedrooms: 5
- Bathrooms: 5
- Full bathrooms: 4
- 1/2 bathrooms: 1
Heating
- Electric, Heat Pump
Cooling
- Air Conditioning
Appliances
- Included: Washer/Dryer, Dishwasher, Refrigerator, Stove, Microwave
Features
- Windows: Window Coverings
- Basement: None
- Number of fireplaces: 1
- Fireplace features: Electric
Interior area
- Total structure area: 2,214
- Total interior livable area: 2,214 sqft
Video & virtual tour
Property
Parking
- Total spaces: 3
- Parking features: Garage, Open, Front Access, Garage Door Opener
- Garage spaces: 1
- Has uncovered spaces: Yes
Features
- Levels: Two
- Stories: 2
- Exterior features: Balcony, Private Yard
- Frontage length: 45
Lot
- Size: 4,356 Square Feet
- Dimensions: 45 x 96
- Features: Central Location, Recreation Nearby
Details
- Other equipment: Heat Recov. Vent.
Construction
Type & style
- Home type: SingleFamily
- Property subtype: Single Family Residence
Condition
- Year built: 1980
Community & HOA
Community
- Features: Near Shopping
- Security: Security System, Smoke Detector(s)
HOA
- Has HOA: No
Location
- Region: Richmond
Financial & listing details
- Price per square foot: C$813/sqft
- Annual tax amount: C$5,036
- Date on market: 4/13/2026
- Ownership: Freehold NonStrata
Price history
Price history is unavailable.
Public tax history
Tax history is unavailable.
Climate risks
Neighborhood: Shellmont
Nearby schools
GreatSchools rating
- NAPoint Roberts Primary SchoolGrades: K-2Distance: 11.1 mi
- 5/10Birch Bay Home ConnectionsGrades: K-8Distance: 19 mi
- 6/10Blaine High SchoolGrades: 9-12Distance: 19.5 mi
- C$1,188,0003 bd3 ba1.9k sqft9241 Kingsley Ct, Richmond, BC V7A4V8For Sale

- C$1,099,9003 bd2 ba1.2k sqft11437 Kingcome Ave, Richmond, BC V7A4T5For Sale

- C$1,199,9995 bd3 ba2.4k sqft9491 Seacote Rd, Richmond, BC V7A3Z9For Sale
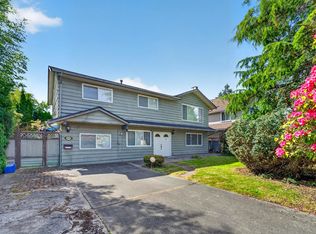
- C$1,199,0003 bd2 ba1.5k sqft11283 Kingcome Ave, Richmond, BC V7A4W6For Sale
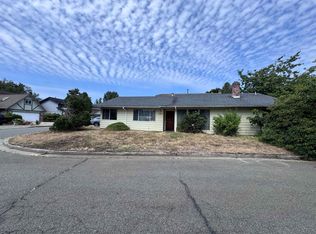
- C$2,169,0005 bd5 ba2.3k sqft9320 Kingsbrook Rd, Richmond, BC V7A4T4For Sale
- C$2,938,8885 bd7 ba3.5k sqft11231 King Rd, Richmond, BC V7A3B3For Sale
- C$--3 bd2 ba1.8k sqft11234 Kingcome Ave, Richmond, BC V7A4W9Off Market
- C$1,590,0005 bd2 ba2.7k sqft11220 King Rd, Richmond, BC V7A3B4For Sale
Similar homes
- C$1,548,8005 bd3 ba2.4k sqft5668 Dove Pl, Delta, BC V4K 3R3For Sale
 MLS ID #R3154974, Howard Hu PREC*, eXp Realty Brokerage. Greater Vancouver REALTORS®
 - C$1,449,0005 bd3 ba2.2k sqft10551 Anahim Dr, Richmond, BC V7A 3C6For Sale
 MLS ID #R3139975, Tracy Chan, Multiple Realty Ltd. Brokerage. Greater Vancouver REALTORS®
 - C$1,868,0005 bd3 ba2.4k sqft12268 Imperial Dr, Richmond, BC V7E 6J6For Sale
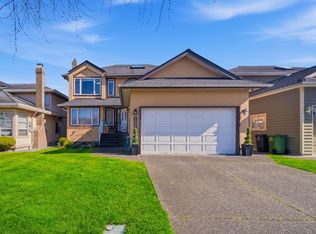 MLS ID #R3102760, Blake Cao PREC*, Sutton Group - 1st West Realty Brokerage. Greater Vancouver REALTORS®
 - C$1,890,0005 bd3 ba2.4k sqft6982 Barnard Dr, Richmond, BC V7C 5T5For Sale
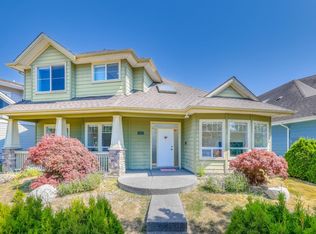 MLS ID #R3109814, Daniel Pang PREC*, Sutton Group - Vancouver First Realty Brokerage. Greater Vancouver REALTORS®
 - C$2,249,9005 bd4 ba2.9k sqft9428 General Currie Rd, Richmond, BC V6Y 1L9For SaleMLS ID #R3134031, Jack Wen PREC*, RE/MAX Crest Realty Brokerage. Greater Vancouver REALTORS®
- C$1,799,9005 bd3 ba2.5k sqft2333 Kirkstone Rd, North Vancouver, BC V7J 3M1For SaleMLS ID #R3144563, Navid Hakimi PREC*, RE/MAX Masters Realty Brokerage. Greater Vancouver REALTORS®
- C$1,899,0004 bd3 ba2.6k sqft5079 Walker Ave, Delta, BC V4M 1A8For SaleMLS ID #R3147507, Georgia Primar, Sutton Group Seafair Realty Brokerage. Greater Vancouver REALTORS®
- C$1,849,0006 bd4 ba2k sqft3696 E 26th Ave, Vancouver, BC V5R 1M7For SaleMLS ID #R3133209, Alex Hui PREC*, Macdonald Realty Westmar Brokerage. Greater Vancouver REALTORS®
- C$1,898,0004 bd2 ba1.8k sqft409 W 27th St, North Vancouver, BC V7N 2H7For SaleMLS ID #R3154664, Aidin Ashkieh PREC*, RE/MAX Crest Realty Brokerage. Greater Vancouver REALTORS®
- C$1,499,9003 bd3 ba1.8k sqft11280 Caravel Ct, Richmond, BC V7E 4L2For SaleMLS ID #R3121464, Paul Khara PREC*, Sutton Group Seafair Realty Brokerage. Greater Vancouver REALTORS®
- C$1,699,0004 bd4 ba2.5k sqft5068 7b Ave, Delta, BC V4M 1S5For SaleMLS ID #R3093384, Xin Li, LeHomes Realty Premier Brokerage. Greater Vancouver REALTORS®
- C$1,799,0004 bd3 ba2.4k sqft1830 126th St, Surrey, BC V4A 3P5For SaleMLS ID #R3137715, Joel Ross - PREC, RE/MAX Colonial Pacific Realty Brokerage. Greater Vancouver REALTORS®
- C$1,198,8004 bd4 ba1.8k sqft4855 Ellis Ln, Delta, BC V4K 0C5For SaleMLS ID #R3154878, Howard Hu PREC*, eXp Realty Brokerage. Greater Vancouver REALTORS®
- C$1,489,0004 bd3 ba2.3k sqft6288 Crescent Pl, Delta, BC V4K 4V2For SaleMLS ID #R3138492, Mabel Ko PREC*, RE/MAX City Realty Brokerage. Greater Vancouver REALTORS®
- C$1,658,8004 bd3 ba2.2k sqft3555 Westminster Hwy #87, Richmond, BC V7C 5P6For SaleMLS ID #R3093316, Andy Hu PREC*, RE/MAX City Realty Brokerage. Greater Vancouver REALTORS®
- C$1,980,0004 bd4 ba2.1k sqft7835 12th Ave, Burnaby, BC V3N 2K6For SaleMLS ID #R3153172, Roland Kym PREC*, Real Broker Brokerage. Greater Vancouver REALTORS®
- C$1,458,0003 bd2 ba1.5k sqft11764 Yoshida Ct, Richmond, BC V7E 5C6For SaleMLS ID #R3116274, Austin Kay, RE/MAX Austin Kay Realty Brokerage. Greater Vancouver REALTORS®
- C$1,198,0004 bd3 ba1.7k sqft5740 Garrison Rd #22, Richmond, BC V7C 5E7For SaleMLS ID #R3155345, Sherman Lee, Macdonald Realty Westmar Brokerage. Greater Vancouver REALTORS®
- C$1,798,8006 bd4 ba2.9k sqft15641 107th Ave, Surrey, BC V4N 3H8For SaleMLS ID #R3105263, John Cooke, Royal LePage Elite West Brokerage. Greater Vancouver REALTORS®
- C$1,599,9003 bd4 ba2.6k sqft5365 Maple Cres, Delta, BC V4K 1G1For SaleMLS ID #R3124300, Georgia Primar, Sutton Group Seafair Realty Brokerage. Greater Vancouver REALTORS®
