Come and view this custom-built quality home in Central Richmond! This stunning north-south facing property offers over 2,900 sqft of luxurious living space, situated in a peaceful and high desirable neighborhoods. Features include a gourmet kitchen with granite countertops, stainless steel appliances, central vacuum system, electric fireplace, radiant heating, HVAC, and a modern security system. This spacious master bedroom includes a large ensuite and offers flexibility to serve as a mortgage helper, guest suite, or entertainment room. Conveniently located within walking distance to transit and schools.
For sale
C$2,199,900
9428 General Currie Rd, Richmond, BC V6Y 1L9
5beds
2,920sqft
Single Family Residence
Built in 2018
5,227 Square Feet Lot
$-- Zestimate®
C$753/sqft
C$-- HOA
What's special
- 13 days
- 15
- 1
Zillow last checked:
Listing updated:
Listed by:
Jack Wen PREC*,
RE/MAX Crest Realty Brokerage
Source: Greater Vancouver REALTORS®,MLS®#: R3164637 Originating MLS®#: Greater Vancouver
Originating MLS®#: Greater VancouverFacts & features
Interior
Bedrooms & bathrooms
- Bedrooms: 5
- Bathrooms: 4
- Full bathrooms: 3
- 1/2 bathrooms: 1
Heating
- Baseboard, Radiant
Appliances
- Included: Washer/Dryer, Dishwasher, Refrigerator, Stove
- Laundry: In Unit
Features
- Windows: Window Coverings
- Basement: None
- Number of fireplaces: 1
- Fireplace features: Electric
Interior area
- Total structure area: 2,920
- Total interior livable area: 2,920 sqft
Property
Parking
- Total spaces: 4
- Parking features: Garage, Front Access, Concrete, Garage Door Opener
- Garage spaces: 2
Features
- Levels: Two
- Stories: 2
- Exterior features: Balcony, Private Yard
- Frontage length: 37
Lot
- Size: 5,227 Square Feet
- Dimensions: 37 x
Details
- Other equipment: Sprinkler - Inground
Construction
Type & style
- Home type: SingleFamily
- Property subtype: Single Family Residence
Condition
- Year built: 2018
Community & HOA
Community
- Security: Security System
HOA
- Has HOA: No
Location
- Region: Richmond
Financial & listing details
- Price per square foot: C$753/sqft
- Annual tax amount: C$7,824
- Date on market: 9/11/2026
- Ownership: Freehold NonStrata
Price history
Price history is unavailable.
Public tax history
Tax history is unavailable.
Climate risks
Neighborhood: City Centre


Similar homes

- C$1,798,0005 bd3 ba2.4k sqft6982 Barnard Dr, Richmond, BC V7C 5T5For Sale
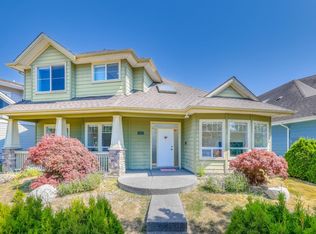 MLS ID #R3164979, Daniel Pang PREC*, Sutton Group - Vancouver First Realty Brokerage. Greater Vancouver REALTORS®
 - C$2,098,8007 bd5 ba3.4k sqft10371 Shell Rd, Richmond, BC V7A 3W5For Sale
 MLS ID #R3158176, Nia Liu, Royal Pacific Riverside Realty Ltd. Brokerage. Greater Vancouver REALTORS®
 - C$2,288,8886 bd4 ba3.3k sqft1712 Nanaimo St, New Westminster, BC V3M 2G6For Sale
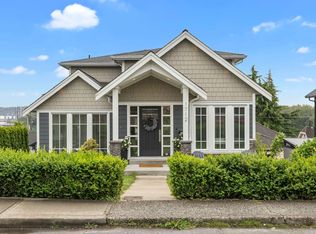 MLS ID #R3168970, Darcy Schlechtleitner PREC*, Stonehaus Realty Corp. Brokerage. Greater Vancouver REALTORS®
 - C$2,189,0004 bd4 ba3k sqft5358 Crescent Dr, Delta, BC V4K 2C9For Sale
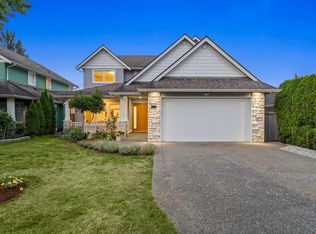 MLS ID #R3150573, Conor Finding, Axford Real Estate Brokerage. Greater Vancouver REALTORS®
