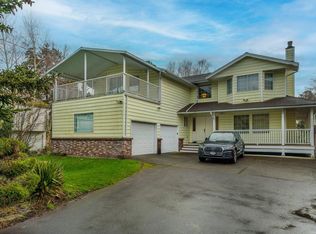
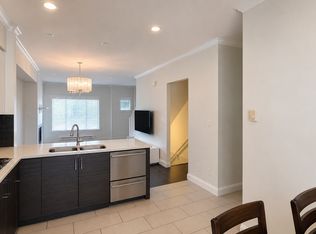
Elegant and spacious residence on a generous lot in a central Richmond location. Bright open-concept layout with impressive ceiling heights, 5 ensuite bedrooms and two primary suites, including a luxurious upper-floor primary retreat with sauna and steam shower. Designed for family living and entertaining, featuring a formal dining area with wet bar, home theatre, A/C, HRV and a 3-car garage with gated driveway. Enjoy the private backyard with gas fire pit and lawn irrigation. Smart home system integrates motorized window coverings, centralized lighting, electronic security and monitoring, all conveniently controlled through one app. Located in the DeBeck Elementary and Palmer Secondary school catchments, close to parks, shopping and major amenities. A rare opportunity to own a dream home.
For sale
C$3,180,000
7571 Bridge St, Richmond, BC V6Y 2S6
5beds
4,193sqft
Single Family Residence
Built in 2019
9,583 Square Feet Lot
$-- Zestimate®
C$758/sqft
C$-- HOA
What's special
Elegant and spacious residenceGenerous lotBright open-concept layoutImpressive ceiling heightsTwo primary suitesHome theatreLawn irrigation
- 3 days
- 18
- 0
Zillow last checked:
Listing updated:
Listed by:
Tony HY Lin PREC*,
Sutton Group-West Coast Realty Brokerage
Source: Greater Vancouver REALTORS®,MLS®#: R3168167 Originating MLS®#: Greater Vancouver
Originating MLS®#: Greater VancouverFacts & features
Interior
Bedrooms & bathrooms
- Bedrooms: 5
- Bathrooms: 6
- Full bathrooms: 5
- 1/2 bathrooms: 1
Heating
- Radiant
Cooling
- Air Conditioning
Appliances
- Included: Washer/Dryer, Dishwasher, Refrigerator, Stove, Microwave
Features
- Central Vacuum
- Basement: None
- Number of fireplaces: 3
- Fireplace features: Gas
Interior area
- Total structure area: 4,193
- Total interior livable area: 4,193 sqft
Property
Parking
- Total spaces: 6
- Parking features: Garage, Front Access, Garage Door Opener
- Garage spaces: 3
Features
- Levels: Two
- Stories: 2
- Exterior features: Private Yard
- Frontage length: 63
Lot
- Size: 9,583 Square Feet
- Dimensions: 63 x 150
- Features: Central Location, Recreation Nearby
Details
- Other equipment: Heat Recov. Vent., Sprinkler - Inground
Construction
Type & style
- Home type: SingleFamily
- Property subtype: Single Family Residence
Condition
- Year built: 2019
Community & HOA
Community
- Features: Near Shopping
- Security: Security System
HOA
- Has HOA: No
Location
- Region: Richmond
Financial & listing details
- Price per square foot: C$758/sqft
- Annual tax amount: C$11,258
- Date on market: 9/22/2026
- Ownership: Freehold NonStrata
Price history
Price history is unavailable.
Public tax history
Tax history is unavailable.
Climate risks
Neighborhood: City Centre


Similar homes
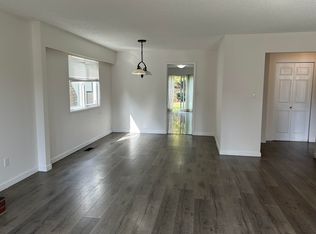
- C$2,880,0006 bd6 ba3.8k sqft7851 Lucas Rd, Richmond, BC V6Y 1G1For Sale
 MLS ID #R3169065, Michelle J. Yu, Interlink Realty Brokerage. Greater Vancouver REALTORS®
 - C$2,499,0005 bd6 ba3.9k sqft8800 Moore Rd, Richmond, BC V6Y 2J1For Sale
 MLS ID #R3168551, Chris Cheng PREC*, Sutton Group - 1st West Realty Brokerage. Greater Vancouver REALTORS®
 - C$2,990,0005 bd6 ba3.4k sqft7128 Bridge St, Richmond, BC V6Y 2S7For Sale
 MLS ID #R3159789, Les Twarog, RE/MAX Crest Realty Brokerage. Greater Vancouver REALTORS®
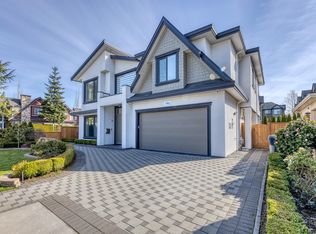
 - C$2,758,0008 bd6 ba3.5k sqft7102 Bridge St, Richmond, BC V6Y 2S6For Sale
 MLS ID #R3160527, Emmie Tong PREC*, Sutton Group - 1st West Realty Brokerage. Greater Vancouver REALTORS®
