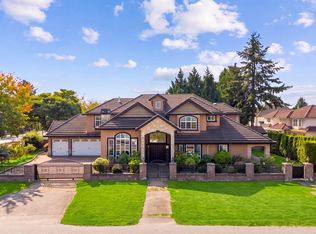
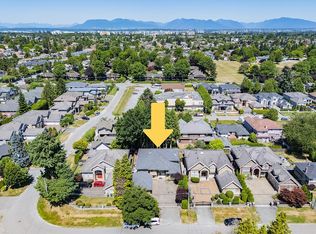
Grand executive residence featuring 5 bedrooms and 7 bathrooms in the heart of sought-after Saunders. This custom-built 5264 sq.ft. home sits on an expansive 13,451 sq.ft. lot with a desirable southwest-facing backyard. Luxury Home offers two full-sized primary suites, each with a spa-inspired ensuite and private balcony. Soaring 16'2" ceilings enhance the living, dining, and family rooms, while 9-foot ceilings extend throughout the remainder of the home. Enjoy a dedicated media room with a wet bar, a gourmet open-concept kitchen with stainless steel appliances, plus wok kitchen featuring a 5-burner gas cooktop. Premium finishes include extensive custom millwork, hardwood flooring, granite surfaces, and elegant crystal chandeliers, 3 car garage, 350sf Solarium& one bedroom suite on main.
For sale
C$2,998,000
9871 Pigott Rd, Richmond, BC V7A 2C1
5beds
5,264sqft
Single Family Residence
Built in 2005
0.31 Acres Lot
$-- Zestimate®
C$570/sqft
C$-- HOA
What's special
Desirable southwest-facing backyardTwo full-sized primary suitesSpa-inspired ensuitePrivate balconyGourmet open-concept kitchenStainless steel appliancesExtensive custom millwork
- 47 days
- 46
- 0
Zillow last checked:
Listing updated:
Listed by:
Jane Mu PREC*,
Royal Pacific Realty Corp. Brokerage
Source: Greater Vancouver REALTORS®,MLS®#: R3158457 Originating MLS®#: Greater Vancouver
Originating MLS®#: Greater VancouverFacts & features
Interior
Bedrooms & bathrooms
- Bedrooms: 5
- Bathrooms: 7
- Full bathrooms: 5
- 1/2 bathrooms: 2
Heating
- Radiant
Cooling
- Central Air, Air Conditioning
Appliances
- Included: Washer/Dryer, Dishwasher, Refrigerator, Stove
- Laundry: In Unit
Features
- Central Vacuum
- Basement: None
- Number of fireplaces: 2
- Fireplace features: Gas
Interior area
- Total structure area: 5,264
- Total interior livable area: 5,264 sqft
Video & virtual tour
Property
Parking
- Total spaces: 8
- Parking features: Garage, Side Access
- Garage spaces: 3
Features
- Levels: Two
- Stories: 2
- Exterior features: Balcony, Private Yard
- Frontage length: 46
Lot
- Size: 0.31 Acres
- Dimensions: 46 x
- Features: Central Location, Recreation Nearby
Construction
Type & style
- Home type: SingleFamily
- Property subtype: Single Family Residence
Condition
- Year built: 2005
Community & HOA
Community
- Features: Near Shopping
HOA
- Has HOA: No
Location
- Region: Richmond
Financial & listing details
- Price per square foot: C$570/sqft
- Annual tax amount: C$10,822
- Date on market: 8/24/2026
- Ownership: Freehold NonStrata
Price history
Price history is unavailable.
Public tax history
Tax history is unavailable.
Climate risks
Neighborhood: Broadmoor
Similar homes
- C$3,188,0005 bd6 ba3.8k sqft7791 Sunnymede Cres, Richmond, BC V6Y 1H3For Sale
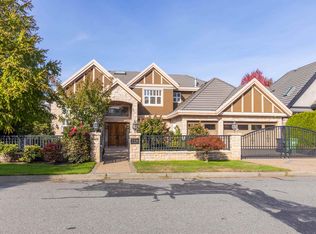 MLS ID #R3173800, Wayne Liu PREC*, Interlink Realty Brokerage. Greater Vancouver REALTORS®
 - C$2,768,0006 bd6 ba3.8k sqft10051 Leonard Rd, Richmond, BC V7A 2N4For Sale
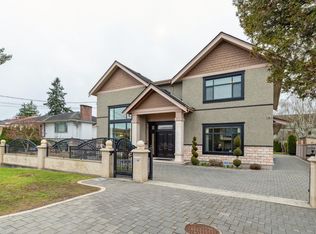 MLS ID #R3161593, Franco Chan PREC*, RE/MAX Westcoast Brokerage. Greater Vancouver REALTORS®
 - C$2,788,0005 bd5 ba3.8k sqft8328 Bowcock Rd, Richmond, BC V6Y 1C2For Sale
 MLS ID #R3172285, Ivy Shih PREC*, Macdonald Realty Westmar Brokerage. Greater Vancouver REALTORS®
 - C$2,499,0005 bd6 ba4.2k sqft8131 Pigott Rd, Richmond, BC V7A 2C3For Sale
 MLS ID #R3160199, Mike Feng PREC*, Youhome Realty Ltd. Brokerage. Greater Vancouver REALTORS®
