Welcome to this exceptional European-inspired custom home in Richmond’s sought-after Seafair neighbourhood. Offering 3,500 sq. ft. of elegant living space, this beautifully maintained residence features 5 bedrooms and 6 bathrooms, soaring 20' ceilings, detailed millwork, hand-painted accents and designer finishes throughout. The gourmet kitchen is equipped with premium Thermador appliances, a large island and a fully equipped spice kitchen. Four upper bedrooms each enjoy an ensuite, private balconies, while the main-floor legal one-bedroom suite is ideal for extended family or rental income. Additional highlights include three fireplaces, air conditioning, HRV, security system, gated entry. Close to the West Dyke, Steveston Village, schools, parks and recreation.
For sale
C$2,997,000
9391 Piermond Rd, Richmond, BC V7E 1N1
5beds
3,506sqft
Single Family Residence
Built in 2016
6,969 Square Feet Lot
$-- Zestimate®
C$855/sqft
C$-- HOA
What's special
Detailed millworkHand-painted accentsDesigner finishes throughoutGourmet kitchenPremium thermador appliancesLarge islandFully equipped spice kitchen
- 1 day
- 15
- 0
Zillow last checked:
Listing updated:
Listed by:
Shafik Ladha PREC*,
RE/MAX Westcoast Brokerage
Source: Greater Vancouver REALTORS®,MLS®#: R3166536 Originating MLS®#: Greater Vancouver
Originating MLS®#: Greater VancouverFacts & features
Interior
Bedrooms & bathrooms
- Bedrooms: 5
- Bathrooms: 6
- Full bathrooms: 5
- 1/2 bathrooms: 1
Heating
- Natural Gas, Radiant
Cooling
- Air Conditioning
Appliances
- Included: Washer/Dryer, Dishwasher, Refrigerator, Stove, Microwave
- Laundry: In Unit
Features
- Windows: Window Coverings
- Basement: None
- Number of fireplaces: 3
- Fireplace features: Electric, Gas
Interior area
- Total structure area: 3,506
- Total interior livable area: 3,506 sqft
Property
Parking
- Total spaces: 6
- Parking features: Garage, Front Access
- Garage spaces: 3
Features
- Levels: Two
- Stories: 2
- Exterior features: Balcony
- Frontage length: 67
Lot
- Size: 6,969 Square Feet
- Dimensions: 67 x 106.5
- Features: Central Location, Recreation Nearby
Details
- Other equipment: Heat Recov. Vent.
Construction
Type & style
- Home type: SingleFamily
- Property subtype: Single Family Residence
Condition
- Year built: 2016
Community & HOA
Community
- Features: Near Shopping
- Security: Security System
HOA
- Has HOA: No
Location
- Region: Richmond
Financial & listing details
- Price per square foot: C$855/sqft
- Annual tax amount: C$9,695
- Date on market: 9/16/2026
- Ownership: Freehold NonStrata
Price history
Price history is unavailable.
Public tax history
Tax history is unavailable.
Climate risks
Neighborhood: Seafair

Similar homes
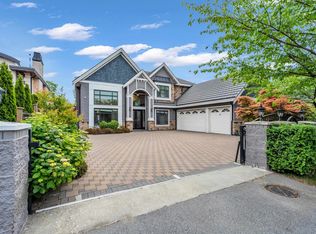
- C$2,980,0005 bd6 ba4.1k sqft3451 Solway Dr, Richmond, BC V7E 3T4For Sale
 MLS ID #R3164998, Tiffany Chen PREC*, Royal Regal Realty Ltd. Brokerage. Greater Vancouver REALTORS®
 - C$2,750,0007 bd6 ba3.9k sqft9140 Diamond Rd, Richmond, BC V7E 1P3For Sale
 MLS ID #R3165000, Ellen Guan PREC*, RE/MAX Westcoast Brokerage. Greater Vancouver REALTORS®
 - C$2,988,0005 bd6 ba3.4k sqft9591 Florimond Rd, Richmond, BC V7E 1M2For Sale
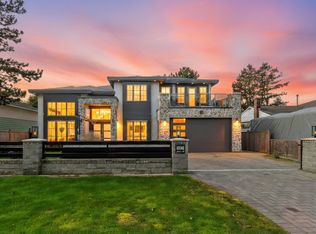 MLS ID #R3163493, Raman Kooner PREC*, RE/MAX Westcoast Brokerage. Greater Vancouver REALTORS®
 - C$2,980,0004 bd5 ba3.6k sqft9071 Wellmond Rd, Richmond, BC V7E 1L4For Sale
 MLS ID #R3158653, Kathy Xu PREC*, RE/MAX Crest Realty Brokerage. Greater Vancouver REALTORS®
