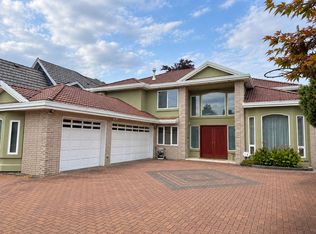
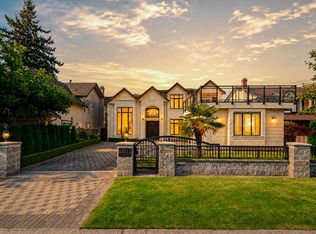
European-style custom-built luxury home in central Richmond! This impressive residence offers 6 bedrooms, 6 bathrooms, 4,415 sq.ft. of living space on a massive 10,553 sq.ft. lot. Built with premium imported granite and crystal finishes, showcases quality and elegance throughout. Beautifully landscaped backyard with Gulf Green creates a serene outdoor retreat. Additional highlights include UV-protected one-way windows, a solid mahogany front door, custom hand-painted ceilings, and spacious balconies that extend the living space outdoor. Main level includes a private 2-bedroom suite with its own entrance, perfect as a mortgage helper or in-law accommodation. Prime location just steps to Hugh McRoberts Secondary, James Whiteside Elementary, Community Centre, South Arm Park, and more!
For sale
C$3,280,000
8651 Williams Rd, Richmond, BC V7A 1G7
6beds
4,415sqft
Single Family Residence
Built in 2013
10,454 Square Feet Lot
$-- Zestimate®
C$743/sqft
C$-- HOA
What's special
- 83 days
- 21
- 0
Zillow last checked:
Listing updated:
Listed by:
Carina Ning PREC*,
Dracco Pacific Realty Brokerage,
Frank Peng PREC*,
Dracco Pacific Realty
Source: Greater Vancouver REALTORS®,MLS®#: R3142406 Originating MLS®#: Greater Vancouver
Originating MLS®#: Greater VancouverFacts & features
Interior
Bedrooms & bathrooms
- Bedrooms: 6
- Bathrooms: 6
- Full bathrooms: 5
- 1/2 bathrooms: 1
Heating
- Radiant
Cooling
- Air Conditioning
Appliances
- Included: Washer/Dryer, Dishwasher, Refrigerator, Stove, Microwave
Features
- Windows: Window Coverings
- Basement: None
- Number of fireplaces: 3
- Fireplace features: Insert, Electric, Gas
Interior area
- Total structure area: 4,415
- Total interior livable area: 4,415 sqft
Property
Parking
- Total spaces: 6
- Parking features: Garage, Front Access, Garage Door Opener
- Garage spaces: 3
Features
- Levels: Two
- Stories: 2
- Exterior features: Balcony, Private Yard
- Frontage length: 66
Lot
- Size: 10,454 Square Feet
- Dimensions: 66 x 160
- Features: Central Location, Private, Recreation Nearby
Construction
Type & style
- Home type: SingleFamily
- Property subtype: Single Family Residence
Condition
- Year built: 2013
Community & HOA
Community
- Security: Smoke Detector(s)
HOA
- Has HOA: No
Location
- Region: Richmond
Financial & listing details
- Price per square foot: C$743/sqft
- Annual tax amount: C$9,443
- Date on market: 7/3/2026
- Ownership: Freehold NonStrata
Price history
Price history is unavailable.
Public tax history
Tax history is unavailable.
Climate risks
Neighborhood: Broadmoor

Similar homes
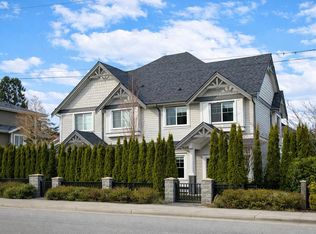
- C$2,898,0006 bd6 ba3.8k sqft8651 Pigott Rd, Richmond, BC V7A 2C3For Sale
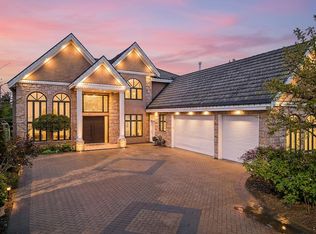 MLS ID #R3144193, Diana Hu PREC*, Macdonald Realty Westmar Brokerage. Greater Vancouver REALTORS®
 - C$2,768,0006 bd6 ba3.8k sqft10051 Leonard Rd, Richmond, BC V7A 2N4For Sale
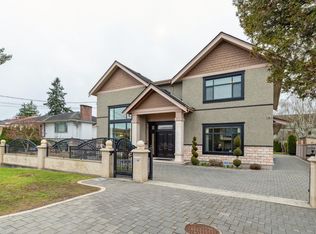 MLS ID #R3161593, Franco Chan PREC*, RE/MAX Westcoast Brokerage. Greater Vancouver REALTORS®
 - C$2,699,9005 bd6 ba3.2k sqft8560 Ryan Rd, Richmond, BC V7A 2E6For Sale
 MLS ID #R3161752, Morning Yu PREC*, Laboutique Realty Brokerage. Greater Vancouver REALTORS®
 - C$2,990,0005 bd6 ba3.4k sqft10311 Mortfield Rd, Richmond, BC V7A 4H7For Sale
 MLS ID #R3136877, Ken Cui PREC*, Nu Stream Realty Inc. Brokerage. Greater Vancouver REALTORS®
