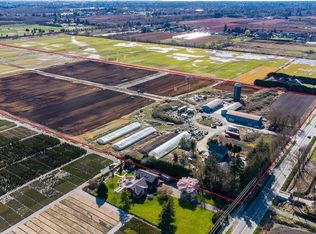
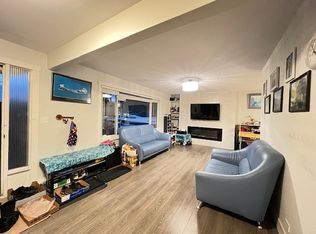
Experience the perfect blend of rural tranquillity and urban convenience with this custom-built estate on nearly 2 acres. Offering approx. 6,200 sqft, this home features 6 bedrooms+office, 7 bathrooms, designed for comfort and functionality. Features include high ceilings, radiant in-floor heating. The chef-inspired gourmet kitchen is equipped with stainless steel appliances and complemented by a fully functional wok kitchen. The main floor includes a bedroom with an ensuite, ideal for an extended family. Upstairs offers 2 spacious Master bedrooms, each with its own ensuite, plus 2bedroom with J&J bathroom, Includes a legal 1-bedroom suite and an additional suite for mortgage help or multi-generational living. Minutes to Vancouver, Surrey, Delta, and the airport—a rare opportunity!
For sale
C$3,375,000
6411 No 7 Rd, Richmond, BC V6W 1E8
6beds
6,182sqft
Single Family Residence
Built in 1995
2 Acres Lot
$-- Zestimate®
C$546/sqft
C$-- HOA
What's special
High ceilingsRadiant in-floor heatingChef-inspired gourmet kitchenStainless steel appliancesFully functional wok kitchen
- 109 days
- 23
- 0
Zillow last checked:
Listing updated:
Listed by:
Gurdial S. (Dale) Badh PREC*,
RE/MAX Real Estate Services Brokerage
Source: Greater Vancouver REALTORS®,MLS®#: R3135397 Originating MLS®#: Greater Vancouver
Originating MLS®#: Greater VancouverFacts & features
Interior
Bedrooms & bathrooms
- Bedrooms: 6
- Bathrooms: 7
- Full bathrooms: 6
- 1/2 bathrooms: 1
Heating
- Hot Water, Natural Gas, Radiant
Appliances
- Included: Washer/Dryer, Dishwasher, Refrigerator, Stove
Features
- Windows: Window Coverings
- Basement: None
- Number of fireplaces: 2
- Fireplace features: Gas
Interior area
- Total structure area: 6,182
- Total interior livable area: 6,182 sqft
Property
Parking
- Total spaces: 10
- Parking features: Open, Front Access, Side Access, Asphalt
- Has uncovered spaces: Yes
Features
- Levels: Two
- Stories: 2
- Exterior features: Balcony
- Has view: Yes
- View description: Farmland Mountains
- Frontage length: 91
Lot
- Size: 2 Acres
- Dimensions: 91 x 955.8
- Features: Central Location, Near Golf Course, Marina Nearby, Private, Recreation Nearby
Construction
Type & style
- Home type: SingleFamily
- Property subtype: Single Family Residence
Condition
- Year built: 1995
Community & HOA
Community
- Features: Near Shopping
HOA
- Has HOA: No
Location
- Region: Richmond
Financial & listing details
- Price per square foot: C$546/sqft
- Annual tax amount: C$12,333
- Date on market: 6/12/2026
- Ownership: Freehold NonStrata
Price history
Price history is unavailable.
Public tax history
Tax history is unavailable.
Climate risks
Neighborhood: East Richmond


Similar homes
- C$3,580,0006 bd7 ba6.1k sqft5671 Forsyth Cres, Richmond, BC V7C 2C2For Sale
 MLS ID #R3152759, Allen Young PREC*, Royal Pacific Realty Corp. Brokerage. Greater Vancouver REALTORS®
 - C$3,488,8006 bd7 ba4.6k sqft6191 Winch St, Burnaby, BC V5B 2L4For Sale
 MLS ID #R3170530, Sarf Virani PREC*, Stilhavn Real Estate Services Brokerage. Greater Vancouver REALTORS®
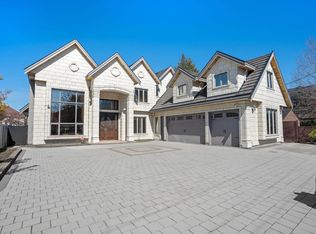
 - C$3,280,0006 bd6 ba4.4k sqft8651 Williams Rd, Richmond, BC V7A 1G7For Sale
 MLS ID #R3142406, Carina Ning PREC*, Dracco Pacific Realty Brokerage. Greater Vancouver REALTORS®
 - C$3,180,0007 bd8 ba3.6k sqft8080 Spires Rd, Richmond, BC V6Y 1V9For Sale
 MLS ID #R3163595, Raymond Lu PREC*, Homeland Realty Brokerage. Greater Vancouver REALTORS®
