Location, Location, Location. This is a unique and rare opportunity to own this beautiful home with an amazing mountain and city view on a very quiet street. This gem of a home sits on a rarely found street-level front yard. This well-kept three-level home features a large living room with high ceilings, a large patio off the kitchen and dining room with a breathtaking view of the North Shore mountains and North Burnaby. It also comes with a two-car garage and extra private parking in the back. It is so centrally located that you can walk to Metrotown Mall, Crystal Mall, Central Park, the SkyTrain station, bus stops, as well as Chaffey-Burke Elementary and Moscrop Secondary School. Call for your private viewing now, before it is gone.
For sale
Street View
C$2,998,000
4229 Hazelwood Cres, Burnaby, BC V5G 2P9
5beds
3,474sqft
Single Family Residence
Built in 1992
6,098 Square Feet Lot
$-- Zestimate®
C$863/sqft
C$-- HOA
What's special
Very quiet streetWell-kept three-level homeTwo-car garage
- 5 days
- 13
- 0
Zillow last checked:
Listing updated:
Listed by:
Tony Niazi,
Parallel 49 Realty Brokerage
Source: Greater Vancouver REALTORS®,MLS®#: R3159245 Originating MLS®#: Greater Vancouver
Originating MLS®#: Greater VancouverFacts & features
Interior
Bedrooms & bathrooms
- Bedrooms: 5
- Bathrooms: 1
- Full bathrooms: 1
Heating
- Hot Water, Radiant
Appliances
- Included: Washer/Dryer, Dishwasher, Refrigerator, Stove, Microwave
- Laundry: In Unit
Features
- Basement: Finished
- Number of fireplaces: 2
- Fireplace features: Gas
Interior area
- Total structure area: 3,474
- Total interior livable area: 3,474 sqft
Property
Parking
- Total spaces: 4
- Parking features: Garage, Lane Access, Concrete, Garage Door Opener
- Garage spaces: 2
Features
- Levels: Two
- Stories: 2
- Exterior features: Garden, Private Yard
- Has view: Yes
- View description: CITY & NORTH SHORE MOUNTAINS
- Frontage length: 53
Lot
- Size: 6,098 Square Feet
- Dimensions: 53 x 110
- Features: Central Location, Lane Access, Private, Recreation Nearby
Construction
Type & style
- Home type: SingleFamily
- Property subtype: Single Family Residence
Condition
- Year built: 1992
Community & HOA
Community
- Features: Near Shopping
- Security: Smoke Detector(s)
HOA
- Has HOA: No
Location
- Region: Burnaby
Financial & listing details
- Price per square foot: C$863/sqft
- Annual tax amount: C$8,254
- Date on market: 8/26/2026
- Ownership: Freehold NonStrata
Price history
Price history is unavailable.
Public tax history
Tax history is unavailable.
Climate risks
Neighborhood: Garden Village

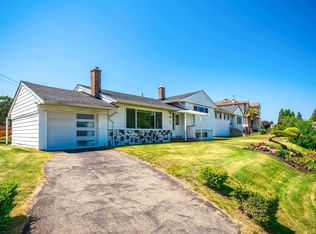
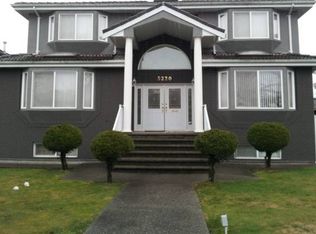
Similar homes
- C$2,980,0008 bd6 ba3.9k sqft4222 Gilpin Cres, Burnaby, BC V5G 2K2For Sale
 MLS ID #R3119811, Eric Chan, Royal LePage Westside Brokerage. Greater Vancouver REALTORS®
 - C$2,088,0006 bd5 ba2.6k sqft4936 Barker Cres, Burnaby, BC V5G 3G5For Sale
 MLS ID #R3159108, Tracy Hu PREC*, LeHomes Realty Premier Brokerage. Greater Vancouver REALTORS®
 - C$1,899,0005 bd3 ba2.8k sqft3850 Moscrop St, Burnaby, BC V5G 2C9For Sale
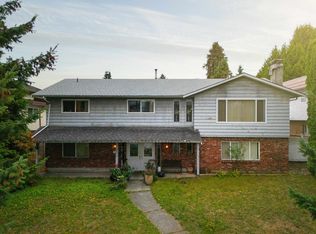 MLS ID #R3160181, Don Lui PREC*, Grand Central Realty Brokerage. Greater Vancouver REALTORS®
 - C$2,250,0004 bd3 ba2.6k sqft4116 Gilpin Cres, Burnaby, BC V5G 2K2For Sale
 MLS ID #R3158220, Charles Chen PREC*, RE/MAX Crest Realty Brokerage. Greater Vancouver REALTORS®
