A home with warmth, privacy, and a true sense of permanence. Built in the mid-1990s and carefully updated & maintained over the years, this beautifully kept residence shows how a well-built home with consistent owner care can offer comfort and character that is hard to replicate in newer construction. Set on a sunny south-facing corner lot, the property feels exceptionally private while still allowing natural light to pour through the home. Enjoy North Shore mountain and city views as part of daily living, whether cooking in the kitchen, relaxing with family, or entertaining friends. This spacious home offers 6 bdrms, 5 bthrms, rec room, & potential secondary suite w/ a separate entrance. Conveniently located near Burnaby Hospital, BCIT, SkyTrain, Brentwood, Costco, Superstore & Highway 1.
For sale
C$2,499,000
4093 Nithsdale St, Burnaby, BC V5G 1P5
6beds
3,680sqft
Single Family Residence
Built in 1994
6,098 Square Feet Lot
$-- Zestimate®
C$679/sqft
C$-- HOA
What's special
Sunny south-facing corner lotSpacious home
- 37 days |
- 29 |
- 1 |
Zillow last checked:
Listing updated:
Listed by:
Eunice Lee PREC*,
Oakwyn Realty Ltd. Brokerage
Source: Greater Vancouver REALTORS®,MLS®#: R3139822 Originating MLS®#: Greater Vancouver
Originating MLS®#: Greater VancouverFacts & features
Interior
Bedrooms & bathrooms
- Bedrooms: 6
- Bathrooms: 5
- Full bathrooms: 4
- 1/2 bathrooms: 1
Heating
- Natural Gas, Radiant
Appliances
- Included: Washer/Dryer, Dishwasher, Refrigerator, Stove
Features
- Central Vacuum
- Windows: Window Coverings
- Basement: Finished
- Number of fireplaces: 2
- Fireplace features: Gas
Interior area
- Total structure area: 3,680
- Total interior livable area: 3,680 sqft
Property
Parking
- Total spaces: 6
- Parking features: Garage, Rear Access, Garage Door Opener
- Garage spaces: 2
Features
- Levels: Two
- Stories: 2
- Exterior features: Balcony, Private Yard
- Has view: Yes
- View description: Brentwood area, Northshore Mtns
- Frontage length: 50
Lot
- Size: 6,098 Square Feet
- Dimensions: 50 x 120
- Features: Central Location, Lane Access, Private, Recreation Nearby
Construction
Type & style
- Home type: SingleFamily
- Property subtype: Single Family Residence
Condition
- Year built: 1994
Community & HOA
Community
- Features: Near Shopping
HOA
- Has HOA: No
Location
- Region: Burnaby
Financial & listing details
- Price per square foot: C$679/sqft
- Annual tax amount: C$7,849
- Date on market: 6/25/2026
- Ownership: Freehold NonStrata
Eunice Lee PREC*
Eunice Lee PREC*
By pressing Contact Agent, you agree that the real estate professional identified above may call/text you about your search, which may involve use of automated means and pre-recorded/artificial voices. You don't need to consent as a condition of buying any property, goods, or services. Message/data rates may apply. You also agree to our Terms of Use. Zillow does not endorse any real estate professionals. We may share information about your recent and future site activity with your agent to help them understand what you're looking for in a home.
Price history
Price history is unavailable.
Public tax history
Tax history is unavailable.
Climate risks
Neighborhood: Cascade
Nearby schools
GreatSchools rating
- NAPoint Roberts Primary SchoolGrades: K-2Distance: 18.1 mi
- 5/10Birch Bay Home ConnectionsGrades: K-8Distance: 21.2 mi
- 6/10Blaine High SchoolGrades: 9-12Distance: 21.8 mi
- C$2,598,8008 bd7 ba4.1k sqft4049 Curle Ave, Burnaby, BC V5G2Z2For Sale
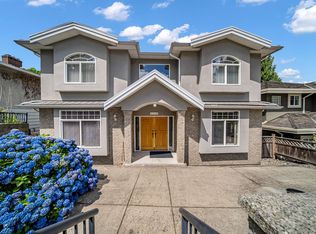
- C$--3 bd4 ba1.8k sqft4007 Nithsdale St, Burnaby, BC V5G1P5Off Market
- C$1,799,0005 bd5 ba1.8k sqft3969 Nithsdale St, Burnaby, BC V5G1P5For Sale

- C$--3 bd2 ba4k sqft3962 Elmwood St, Burnaby, BC V5G1S2Off Market
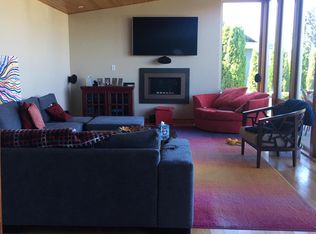
- C$1,899,0004 bd2 ba2.6k sqft3896 Elmwood St, Burnaby, BC V5G1S1For Sale
- C$825,0002 bd2 ba1.2k sqft3401 Curle Ave #402, Burnaby, BC V5G4P4For Sale
- C$1,9002 bd1 ba750 sqft387X S Elmwood St, Burnaby, BC V5G1R8For Rent
- C$1,799,9003 bd2 ba1.8k sqft3977 Forest St, Burnaby, BC V5G1W7For Sale
Similar homes
- C$2,399,9006 bd4 ba4k sqft7758 McGregor Ave, Burnaby, BC V5J 4H5For Sale
 MLS ID #R3132082, Graeme Liu PREC*, eXp Realty Brokerage. Greater Vancouver REALTORS®
 - C$2,388,0005 bd3 ba3.4k sqft5508 Cedardale Ct, Burnaby, BC V5B 2B8For Sale
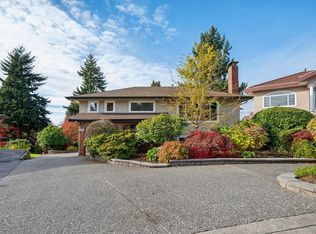 MLS ID #R3094863, Frank Muoio PREC*, Bel-Air Realty Group Ltd. Brokerage. Greater Vancouver REALTORS®
 - C$2,310,0007 bd5 ba4.5k sqft2828 Camrose Dr, Burnaby, BC V5A 4M7For Sale
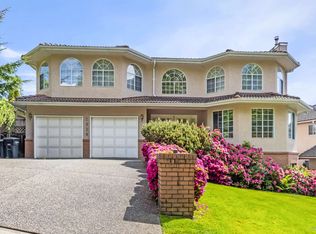 MLS ID #R3123112, Edward Tong, Sutton Maple Pacific Realty Brokerage. Greater Vancouver REALTORS®
 - C$2,499,0005 bd4 ba3k sqft4015 Cummins Pl, North Vancouver, BC V7G 2E8For Sale
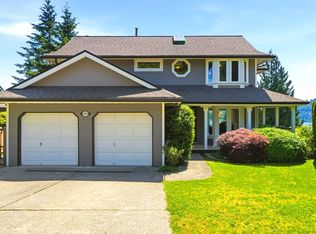 MLS ID #R3130092, Dan Jarvis PREC*, Royal LePage Sussex Brokerage. Greater Vancouver REALTORS®
 - C$2,245,0007 bd4 ba4.4k sqft9113 Briar Rd, Burnaby, BC V3N 4W8For SaleMLS ID #R3139242, Steve Hahn - PREC, Sutton Premier Realty Brokerage. Greater Vancouver REALTORS®
- C$2,698,0008 bd6 ba4.7k sqft6169 Lochdale St, Burnaby, BC V5B 2M6For SaleMLS ID #R3092879, Gordon Ge PREC*, Multiple Realty Ltd. Brokerage. Greater Vancouver REALTORS®
- C$2,149,0004 bd2 ba2.9k sqft6541 Grant St, Burnaby, BC V5B 2K9For SaleMLS ID #R3130040, Carolyn Cowe, Royal LePage West Real Estate Services Brokerage. Greater Vancouver REALTORS®
- C$1,899,8007 bd5 ba3.2k sqft8013 17th Ave, Burnaby, BC V3N 1M5For SaleMLS ID #R3145914, Carson Green PREC*, Oakwyn Realty Ltd. Brokerage. Greater Vancouver REALTORS®
- C$2,750,0006 bd4 ba2.4k sqft2755 W 20th Ave, Vancouver, BC V6L 1H1For SaleMLS ID #R3137260, Paul Li, Multiple Realty Ltd. Brokerage. Greater Vancouver REALTORS®
- C$2,250,0003 bd3 ba3.4k sqft2475 Norcrest Ct, Burnaby, BC V3J 1C7For SaleMLS ID #R3078273, David Sella, Royal LePage Elite West Brokerage. Greater Vancouver REALTORS®
- C$2,349,0005 bd4 ba3.7k sqft547 Tempe Cres, North Vancouver, BC V7N 1E7For SaleMLS ID #R3113414, Adriano Cusano PREC*, Stilhavn Real Estate Services Brokerage. Greater Vancouver REALTORS®
- C$2,350,0007 bd4 ba4.2k sqft735 Schoolhouse St, Coquitlam, BC V3J 5S1For SaleMLS ID #R3117261, Grace Hsu PREC*, Vanhaus Gruppe Realty Inc. Brokerage. Greater Vancouver REALTORS®
- C$2,398,0007 bd6 ba4k sqft9531 Bakerview Dr, Richmond, BC V7A 2A2For SaleMLS ID #R3129935, Luis Gan PREC*, Dracco Pacific Realty Brokerage. Greater Vancouver REALTORS®
- C$1,888,0004 bd3 ba2.2k sqft7868 Elwell St, Burnaby, BC V5E 1M2For SaleMLS ID #R3127792, Leo Zhang PREC*, Sincere Real Estate Services Brokerage. Greater Vancouver REALTORS®
- C$2,388,0005 bd4 ba3.9k sqft7660 Goldstream Dr, Richmond, BC V7A 1S6For SaleMLS ID #R3141108, Juliette(YongHong) Zhang PREC*, Macdonald Realty Westmar Brokerage. Greater Vancouver REALTORS®
- C$2,680,0005 bd6 ba3.6k sqft9140 Pinewell Cres, Richmond, BC V7A 2C6For SaleMLS ID #R3109658, Jennifer Yen, eXp Realty Brokerage. Greater Vancouver REALTORS®
- C$1,950,0005 bd3 ba2.2k sqft7287 Shawnee Pl, Vancouver, BC V5S 2Y9For SaleMLS ID #R3121845, Jack Dempsey, RE/MAX Select Realty Brokerage. Greater Vancouver REALTORS®
- C$2,230,0006 bd5 ba3.2k sqft8671 Saunders Rd, Richmond, BC V7A 2A6For SaleMLS ID #R3109045, Jane Peng, Nu Stream Realty Inc. Brokerage. Greater Vancouver REALTORS®
- C$2,690,0006 bd6 ba5k sqft9760 Gilhurst Cres, Richmond, BC V7A 1P2For SaleMLS ID #R3136160, Jasper Yung PREC*, Macdonald Realty Westmar Brokerage. Greater Vancouver REALTORS®
- C$2,500,0004 bd3 ba2k sqft2934 Heckbert Pl, Coquitlam, BC V3C 5B2For SaleMLS ID #R3110878, Tracy Hu PREC*, LeHomes Realty Premier Brokerage. Greater Vancouver REALTORS®
