Welcome to this spacious and inviting 5-bedroom, 3-bath single family home nestled in one of Burnaby's most desirable neighbourhoods. Set on a generous 11,400 sq. ft. lot, this property provides plenty of room for outdoor entertaining, gardening, or simply relaxing in your private backyard oasis. Inside, you'l1 find a thoughtfully designed layout featuring a bright and open family room with skylights that flood the space with natural light. The modern kitchen boasts elegant granite countertops, ample storage, and a seamless flow into the dining and living areas perfect for family gatherings and everyday living. The master ensuite also features granite finishes, creating a touch of luxury and sophistication. Perfectly situated near Burnaby North High School and Simon Fraser University.
For sale
C$2,388,000
5508 Cedardale Ct, Burnaby, BC V5B 2B8
5beds
3,403sqft
Single Family Residence
Built in 1970
0.26 Acres Lot
$-- Zestimate®
C$702/sqft
C$-- HOA
What's special
Private backyard oasisModern kitchenElegant granite countertopsAmple storage
- 145 days |
- 30 |
- 2 |
Zillow last checked:
Listing updated:
Listed by:
Frank Muoio PREC*,
Bel-Air Realty Group Ltd. Brokerage
Source: Greater Vancouver REALTORS®,MLS®#: R3094863 Originating MLS®#: Greater Vancouver
Originating MLS®#: Greater VancouverFacts & features
Interior
Bedrooms & bathrooms
- Bedrooms: 5
- Bathrooms: 3
- Full bathrooms: 3
Heating
- Forced Air, Natural Gas
Appliances
- Included: Washer/Dryer, Dishwasher, Refrigerator, Stove
- Laundry: In Unit
Features
- Storage
- Basement: Full,Finished
- Number of fireplaces: 3
- Fireplace features: Gas
Interior area
- Total structure area: 3,403
- Total interior livable area: 3,403 sqft
Property
Parking
- Total spaces: 5
- Parking features: Additional Parking, Garage, Open, Front Access, Asphalt
- Garage spaces: 2
- Has uncovered spaces: Yes
Features
- Levels: Two
- Stories: 2
- Exterior features: Balcony, Private Yard
- Frontage length: 0
Lot
- Size: 0.26 Acres
- Features: Central Location, Cul-De-Sac, Private, Recreation Nearby
Construction
Type & style
- Home type: SingleFamily
- Property subtype: Single Family Residence
Condition
- Year built: 1970
Community & HOA
Community
- Features: Near Shopping
HOA
- Has HOA: No
Location
- Region: Burnaby
Financial & listing details
- Price per square foot: C$702/sqft
- Annual tax amount: C$8,269
- Date on market: 3/2/2026
- Ownership: Freehold NonStrata
Frank Muoio PREC*
Frank Muoio PREC*
By pressing Contact Agent, you agree that the real estate professional identified above may call/text you about your search, which may involve use of automated means and pre-recorded/artificial voices. You don't need to consent as a condition of buying any property, goods, or services. Message/data rates may apply. You also agree to our Terms of Use. Zillow does not endorse any real estate professionals. We may share information about your recent and future site activity with your agent to help them understand what you're looking for in a home.
Price history
Price history is unavailable.
Public tax history
Tax history is unavailable.
Climate risks
Neighborhood: Parkcrest
Nearby schools
GreatSchools rating
- NAPoint Roberts Primary SchoolGrades: K-2Distance: 19.8 mi
- 5/10Birch Bay Home ConnectionsGrades: K-8Distance: 21.9 mi
- 6/10Blaine High SchoolGrades: 9-12Distance: 22.4 mi
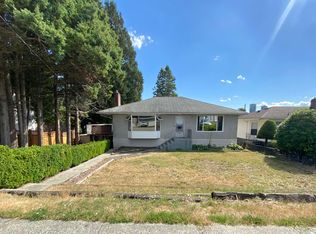
- C$1,999,9995 bd2 ba2.2k sqft5410 Parker St, Burnaby, BC V5B1Z7For Sale
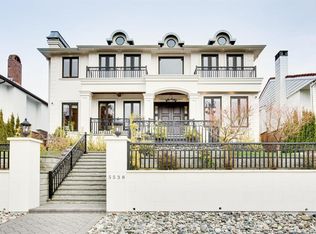
- C$3,550,0007 bd6 ba4.3k sqft5538 Meadedale Dr, Burnaby, BC V5B2E8For Sale
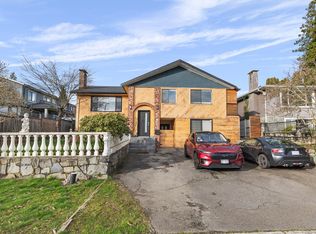
- C$1,899,0007 bd5 ba2.9k sqft5307 Springdale Ct, Burnaby, BC V5B2B5For Sale
- C$1,9502 bd1 ba700 sqft931 Holdom Ave, Burnaby, BC V5B3V4For Rent
- C$3,585,0006 bd7 ba4.6k sqft5302 Springdale Ct, Burnaby, BC V5B2B4For Sale
- C$3,828,0006 bd7 ba4.7k sqft1068 Holdom Ave, Burnaby, BC V5B3V6For Sale
- C$2,9003 bd2 ba1.1k sqft1124 Holdom Ave #1A, Burnaby, BC V5B3V6For Rent
- C$2,1002 bd1 ba1.6k sqft1124 Holdom Ave #1124, Burnaby, BC V5B3V6For Rent
Similar homes
- C$2,088,0005 bd3 ba3.5k sqft1390 Eastlawn Dr, Burnaby, BC V5B 3H2For Sale
 MLS ID #R3135907, Teresa (Mo-Lan) Pang, RE/MAX Heights Realty Brokerage. Greater Vancouver REALTORS®
 - C$2,149,0004 bd2 ba2.9k sqft6541 Grant St, Burnaby, BC V5B 2K9For Sale
 MLS ID #R3130040, Carolyn Cowe, Royal LePage West Real Estate Services Brokerage. Greater Vancouver REALTORS®
 - C$2,050,0004 bd3 ba3k sqft1743 Taralawn Ct, Burnaby, BC V5B 3H4For Sale
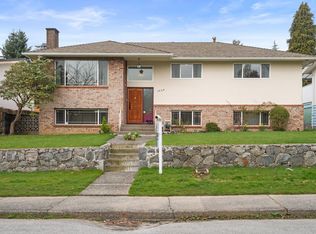 MLS ID #R3100276, Charene Verlaan, Macdonald Realty Brokerage. Greater Vancouver REALTORS®
 - C$1,850,0004 bd3 ba3.8k sqft2030 Jordan Dr, Burnaby, BC V5B 4E8For Sale
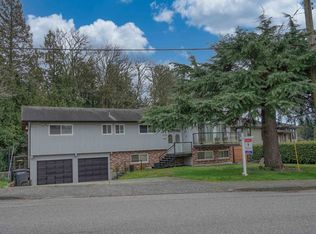 MLS ID #R3143088, Keith Roy PREC*, RE/MAX Select Realty Brokerage. Greater Vancouver REALTORS®
 - C$2,249,0004 bd4 ba2.4k sqft41 Hythe Ave N, Burnaby, BC V5B 1G3For SaleMLS ID #R3124942, John Massullo, RE/MAX All Points Realty Brokerage. Greater Vancouver REALTORS®
- C$2,358,0005 bd4 ba3.4k sqft1501 Ostler Ct, North Vancouver, BC V7G 2P1For SaleMLS ID #R3137348, Arash Solaimani PREC*, Royal LePage Sussex Brokerage. Greater Vancouver REALTORS®
- C$2,499,0005 bd4 ba3k sqft4015 Cummins Pl, North Vancouver, BC V7G 2E8For SaleMLS ID #R3130092, Dan Jarvis PREC*, Royal LePage Sussex Brokerage. Greater Vancouver REALTORS®
- C$1,899,0004 bd3 ba2.9k sqft4729 Canada Way, Burnaby, BC V5G 1L3For SaleMLS ID #R3090774, Gina Pasricha PREC*, RE/MAX City Realty Brokerage. Greater Vancouver REALTORS®
- C$1,999,0005 bd3 ba3.1k sqft6264 Bryant St, Burnaby, BC V5H 1Y2For SaleMLS ID #R3119467, Doris Gee, RE/MAX Crest Realty Brokerage. Greater Vancouver REALTORS®
- C$2,450,0005 bd4 ba3.1k sqft4323 Valencia Ave, North Vancouver, BC V7N 4A7For SaleMLS ID #R3133322, Azita Nouri, Sutton Group-West Coast Realty Brokerage. Greater Vancouver REALTORS®
- C$2,185,0004 bd3 ba3.2k sqft3535 Main Ave, Belcarra, BC V3H 4R2For SaleMLS ID #R3127370, Kris Cyganiak, Royal LePage Elite West Brokerage. Greater Vancouver REALTORS®
- C$2,499,0005 bd4 ba4.3k sqft2465 Berton Pl, North Vancouver, BC V7H 2W9For SaleMLS ID #R3116600, Barbara Wilks, Sutton Group-West Coast Realty Brokerage. Greater Vancouver REALTORS®
- C$2,349,0005 bd4 ba3.7k sqft547 Tempe Cres, North Vancouver, BC V7N 1E7For SaleMLS ID #R3113414, Adriano Cusano PREC*, Stilhavn Real Estate Services Brokerage. Greater Vancouver REALTORS®
- C$2,250,0004 bd3 ba2.7k sqft550 Ventura Cres, North Vancouver, BC V7N 3G9For SaleMLS ID #R3133409, Jesse Dean Cook PREC*, Royal LePage Sussex Brokerage. Greater Vancouver REALTORS®
- C$2,328,0006 bd4 ba4.2k sqft628 E 5th St, North Vancouver, BC V7L 1M7For SaleMLS ID #R3111195, Lance Phillips PREC*, Royal LePage Sussex Brokerage. Greater Vancouver REALTORS®
- C$1,899,8007 bd5 ba3.2k sqft8013 17th Ave, Burnaby, BC V3N 1M5For SaleMLS ID #R3145914, Carson Green PREC*, Oakwyn Realty Ltd. Brokerage. Greater Vancouver REALTORS®
- C$1,888,0004 bd3 ba2.2k sqft7868 Elwell St, Burnaby, BC V5E 1M2For SaleMLS ID #R3127792, Leo Zhang PREC*, Sincere Real Estate Services Brokerage. Greater Vancouver REALTORS®
- C$2,199,9006 bd5 ba3.5k sqft389 Metta St, Pt Moody, BC V3H 2Y6For SaleMLS ID #R3122294, Nav Shahram PREC*, RE/MAX All Points Realty Brokerage. Greater Vancouver REALTORS®
- C$1,999,9994 bd3 ba2.6k sqft5481 Indian River Dr, North Vancouver, BC V7G 2T7For SaleMLS ID #R3127354, Dan Jarvis PREC*, Royal LePage Sussex Brokerage. Greater Vancouver REALTORS®
- C$2,245,0007 bd4 ba4.4k sqft9113 Briar Rd, Burnaby, BC V3N 4W8For SaleMLS ID #R3139242, Steve Hahn - PREC, Sutton Premier Realty Brokerage. Greater Vancouver REALTORS®
