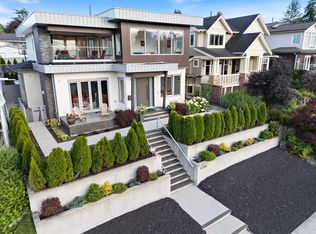
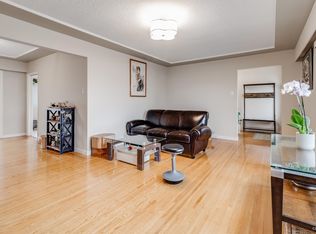
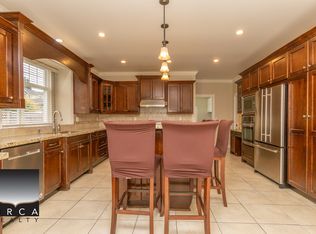
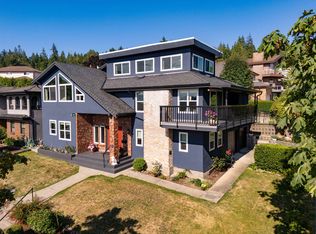
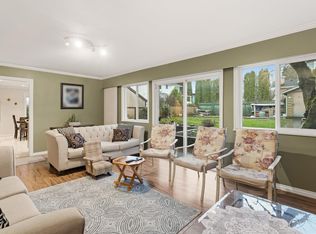
Upper Deer Lake Family Home with Mountain Views! Spacious 2 level well maintained home offering 3,140 sq ft with beautiful mountain views. Upper-level features hardwood floors, 3 bedrooms, 2 bathrooms, and a large gourmet kitchen with huge island, opening to the family, dining, and living areas, perfect for a large family or entertaining. Lower level includes a rec room, flex space, laundry for upstairs use, plus a 2-bedroom suite with separate entrance and its own laundry, ideal for extended family or mortgage helper. Enjoy a private backyard for garden lovers. Close to Deer Lake Park, Metrotown, Crystal Mall, Bonsor Community Centre, Burnaby Winter Club, Scotia Barn, Christine Sinclair Community Centre, BCIT, SFU and highway access. School catchments: Windsor Elem & Burnaby South Sec
For sale
C$1,999,000
6264 Bryant St, Burnaby, BC V5H 1Y2
5beds
3,140sqft
Single Family Residence
Built in 1980
6,534 Square Feet Lot
$-- Zestimate®
C$637/sqft
C$-- HOA
What's special
Beautiful mountain viewsHardwood floorsRec roomFlex spaceLaundry for upstairs use
- 78 days |
- 63 |
- 0 |
Zillow last checked:
Listing updated:
Listed by:
Doris Gee,
RE/MAX Crest Realty Brokerage,
Phil Moore,
RE/MAX Crest Realty
Source: Greater Vancouver REALTORS®,MLS®#: R3119467 Originating MLS®#: Greater Vancouver
Originating MLS®#: Greater VancouverFacts & features
Interior
Bedrooms & bathrooms
- Bedrooms: 5
- Bathrooms: 3
- Full bathrooms: 3
Heating
- Baseboard, Hot Water, Natural Gas
Appliances
- Included: Washer/Dryer, Refrigerator, Microwave
Features
- Windows: Window Coverings
- Basement: Finished,Exterior Entry
- Number of fireplaces: 2
- Fireplace features: Gas
Interior area
- Total structure area: 3,140
- Total interior livable area: 3,140 sqft
Video & virtual tour
Property
Parking
- Total spaces: 4
- Parking features: Garage, Front Access
- Garage spaces: 2
Features
- Levels: Two
- Stories: 2
- Exterior features: Balcony
- Has view: Yes
- View description: MOUNTAIN VIEWS
- Frontage length: 49
Lot
- Size: 6,534 Square Feet
- Dimensions: 49 x 128.53
- Features: Central Location, Near Golf Course, Recreation Nearby
Construction
Type & style
- Home type: SingleFamily
- Property subtype: Single Family Residence
Condition
- Year built: 1980
Community & HOA
Community
- Features: Near Shopping
HOA
- Has HOA: No
Location
- Region: Burnaby
Financial & listing details
- Price per square foot: C$637/sqft
- Annual tax amount: C$7,168
- Date on market: 5/5/2026
- Ownership: Freehold NonStrata
Doris Gee
Doris Gee
By pressing Contact Agent, you agree that the real estate professional identified above may call/text you about your search, which may involve use of automated means and pre-recorded/artificial voices. You don't need to consent as a condition of buying any property, goods, or services. Message/data rates may apply. You also agree to our Terms of Use. Zillow does not endorse any real estate professionals. We may share information about your recent and future site activity with your agent to help them understand what you're looking for in a home.
Price history
Price history is unavailable.
Public tax history
Tax history is unavailable.
Climate risks
Neighborhood: Windsor
Nearby schools
GreatSchools rating
- NAPoint Roberts Primary SchoolGrades: K-2Distance: 16.5 mi
- 5/10Birch Bay Home ConnectionsGrades: K-8Distance: 18.7 mi
- 6/10Blaine High SchoolGrades: 9-12Distance: 19.2 mi
- C$1,890,0006 bd4 ba3.9k sqft6658 Randolph Ave, Burnaby, BC V5H3W4For Sale

- C$2,999,8887 bd6 ba3.8k sqft6346 Burns St, Burnaby, BC V5E1T2For Sale
- C$2,480,0005 bd3 ba2.6k sqft6555 Saint Charles Pl, Burnaby, BC V5H3W1For Sale
- C$--5 bd5 ba3.5k sqft6442 Lakeview Ave, Burnaby, BC V5E2P4Off Market
- C$1,8001 bd1 ba600 sqft6386 Lakeview Ave, Burnaby, BC V5E2P4For Rent
- C$--1 bd1 ba873 sqft6228 Gilley Ave, Burnaby, BC V5H3W6Off Market
- C$--2 bd1 ba1.1k sqft6552 Imperial St, Burnaby, BC V5E1M5Off Market
- C$2,388,0006 bd5 ba3.2k sqft6521 Waltham Ave, Burnaby, BC V5H3V6For Sale
Similar homes
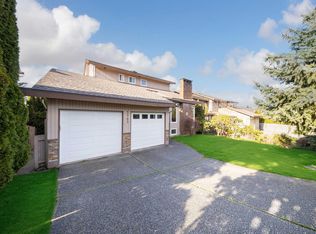
- C$1,990,0006 bd4 ba3.3k sqft7763 Hazelmere St, Burnaby, BC V5E 2B3For Sale
 MLS ID #R3119792, Arion Xiao PREC*, 1NE Collective Realty Inc. Brokerage. Greater Vancouver REALTORS®
 - C$1,888,0004 bd3 ba2.2k sqft7868 Elwell St, Burnaby, BC V5E 1M2For Sale
 MLS ID #R3127792, Leo Zhang PREC*, Sincere Real Estate Services Brokerage. Greater Vancouver REALTORS®
 - C$2,299,0005 bd4 ba3.8k sqft7347 Queenston Ct, Burnaby, BC V5A 3M5For Sale
 MLS ID #R3147963, James Hsiao PREC*, Sutton Group - 1st West Realty Brokerage. Greater Vancouver REALTORS®
 - C$1,899,0004 bd3 ba2.9k sqft4729 Canada Way, Burnaby, BC V5G 1L3For Sale
 MLS ID #R3090774, Gina Pasricha PREC*, RE/MAX City Realty Brokerage. Greater Vancouver REALTORS®
 - C$2,069,0007 bd4 ba3.6k sqft4460 Atlee Ave, Burnaby, BC V5G 3R6For SaleMLS ID #R3128273, Stanley Ng PREC*, Sutton Centre Realty Brokerage. Greater Vancouver REALTORS®
- C$1,738,0005 bd3 ba2.7k sqft5350 Braelawn Dr, Burnaby, BC V5B 2H9For SaleMLS ID #R3142999, Eddie Yan PREC*, Sutton Group - 1st West Realty Brokerage. Greater Vancouver REALTORS®
- C$1,599,0004 bd3 ba2.3k sqft409 Sherbrooke St, New Westminster, BC V3L 3N1For SaleMLS ID #R3148723, Beatrice Cosentini PREC*, Sutton Group-West Coast Realty Brokerage. Greater Vancouver REALTORS®
- C$1,799,0004 bd3 ba2.5k sqft1530 Sherlock Ave, Burnaby, BC V5A 2M8For SaleMLS ID #R3130891, Doris Gee, RE/MAX Crest Realty Brokerage. Greater Vancouver REALTORS®
- C$2,350,0004 bd5 ba3.4k sqft7055 Gray Ave, Burnaby, BC V5J 3Y9For SaleMLS ID #R3117796, Doris Gee, RE/MAX Crest Realty Brokerage. Greater Vancouver REALTORS®
- C$1,699,9996 bd3 ba2.5k sqft7730 Stanley St, Burnaby, BC V5E 1V8For SaleMLS ID #R3114395, Tracy Niu PREC*, Nu Stream Realty Inc. Brokerage. Greater Vancouver REALTORS®
- C$1,599,0005 bd4 ba2.8k sqft39 Mott Cres, New Westminster, BC V3L 4L8For SaleMLS ID #R3147020, Melvin Chan PREC*, RE/MAX Crest Realty Brokerage. Greater Vancouver REALTORS®
- C$1,810,0005 bd3 ba2.5k sqft3778 Nithsdale St, Burnaby, BC V5G 1P3For SaleMLS ID #R3099494, Rob Allegrini, Team 3000 Realty Ltd. Brokerage. Greater Vancouver REALTORS®
- C$1,799,0004 bd2 ba2.1k sqft6890 Hycrest Dr, Burnaby, BC V5B 2X2For SaleMLS ID #R3123178, Doris Gee, RE/MAX Crest Realty Brokerage. Greater Vancouver REALTORS®
- C$1,988,0005 bd3 ba3.3k sqft224 April Rd, Pt Moody, BC V3H 3W1For SaleMLS ID #R3120757, Mikayla Pritchett, Royal LePage Elite West Brokerage. Greater Vancouver REALTORS®
- C$2,588,0004 bd3 ba2.5k sqft5280 Sperling Ave, Burnaby, BC V5E 2T5For SaleMLS ID #R3054088, Sherry Liao PREC*, RE/MAX Westcoast Brokerage. Greater Vancouver REALTORS®
- C$1,349,0004 bd3 ba2.7k sqft5827 Clinton St, Burnaby, BC V5J 2M4For SaleMLS ID #R3145008, Luis Silva PREC*, RE/MAX Heights Realty Brokerage. Greater Vancouver REALTORS®
- C$1,699,0007 bd4 ba2.2k sqft5039 Marine Dr, Burnaby, BC V5J 3G5For SaleMLS ID #R3095159, Elaine Wu PREC*, LeHomes Realty Premier Brokerage. Greater Vancouver REALTORS®
- C$1,659,0004 bd3 ba2.5k sqft11 Harbour Pl, Pt Moody, BC V3H 4J8For SaleMLS ID #R3147871, Tracy Niu PREC*, Nu Stream Realty Inc. Brokerage. Greater Vancouver REALTORS®
- C$1,849,0005 bd4 ba3.2k sqft7549 149a St, Surrey, BC V3S 3H6For SaleMLS ID #R3115449, Gurwinder Bajwa, Planet Group Realty Inc. Brokerage. Greater Vancouver REALTORS®
- C$1,714,7855 bd3 ba2.4k sqft942 Porter St, Coquitlam, BC V3J 5C2For SaleMLS ID #R3139998, Steve Karrasch - PREC, Macdonald Realty (Surrey/152) Brokerage. Greater Vancouver REALTORS®
