Listen to the creek in this great family home with 3 bedroom(possibly 4 bed, if dining room converted) on the main floor. Hardwood floors on the main. Double drywall on the suite ceiling for extra sound proofing. Doors widen for wheel chair accessibility in the basement suite. Large PRIVATE covered balcony, BIG ground floor wooden patio and LARGE deck w/Gazebo. Zoning for 6 UNITS. Laneway leads to two car garage with two extra spots n the back. Underground sprinkler system. Short drive to Vancouver, BCIT, Burnaby Hospital and Brentwood Mall. Two stairwells up to the main floor. HWT (2026), Boiler (2022), Newer roof (2022), Skylight (2022), Newer garage motors (2021). 2 Bed suite. Basement suite renos: newer doors, flooring and bathroom (2021).
For sale
C$1,810,000
3778 Nithsdale St, Burnaby, BC V5G 1P3
5beds
2,587sqft
Single Family Residence
Built in 1987
5,227 Square Feet Lot
$-- Zestimate®
C$700/sqft
C$-- HOA
What's special
Large private covered balconyUnderground sprinkler system
- 141 days |
- 23 |
- 0 |
Likely to sell faster than
Zillow last checked:
Listing updated:
Listed by:
Rob Allegrini,
Team 3000 Realty Ltd. Brokerage,
Angela Tsui,
Team 3000 Realty Ltd.
Source: Greater Vancouver REALTORS®,MLS®#: R3099494 Originating MLS®#: Greater Vancouver
Originating MLS®#: Greater VancouverFacts & features
Interior
Bedrooms & bathrooms
- Bedrooms: 5
- Bathrooms: 3
- Full bathrooms: 3
Heating
- Baseboard, Hot Water, Natural Gas
Appliances
- Included: Washer/Dryer, Dishwasher, Refrigerator, Stove
Features
- Central Vacuum
- Windows: Window Coverings
- Basement: Full
- Number of fireplaces: 2
- Fireplace features: Gas
Interior area
- Total structure area: 2,587
- Total interior livable area: 2,587 sqft
Video & virtual tour
Property
Parking
- Total spaces: 6
- Parking features: Garage, Open, Rear Access, Concrete, Garage Door Opener
- Garage spaces: 2
- Has uncovered spaces: Yes
Features
- Levels: Two
- Stories: 2
- Entry location: Exterior Entry
- Exterior features: Balcony
- Has view: Yes
- View description: CREEK & NORTH SHORE MTNS
- Has water view: Yes
- Water view: CREEK & NORTH SHORE MTNS
- Frontage length: 45
Lot
- Size: 5,227 Square Feet
- Dimensions: 45 x 120
- Features: Central Location, Greenbelt
Details
- Additional structures: Shed(s)
Construction
Type & style
- Home type: SingleFamily
- Architectural style: Basement Entry
- Property subtype: Single Family Residence
Condition
- Year built: 1987
Community & HOA
HOA
- Has HOA: No
Location
- Region: Burnaby
Financial & listing details
- Price per square foot: C$700/sqft
- Annual tax amount: C$7,072
- Date on market: 3/13/2026
- Ownership: Freehold NonStrata
Rob Allegrini
Rob Allegrini
By pressing Contact Agent, you agree that the real estate professional identified above may call/text you about your search, which may involve use of automated means and pre-recorded/artificial voices. You don't need to consent as a condition of buying any property, goods, or services. Message/data rates may apply. You also agree to our Terms of Use. Zillow does not endorse any real estate professionals. We may share information about your recent and future site activity with your agent to help them understand what you're looking for in a home.
Price history
Price history is unavailable.
Public tax history
Tax history is unavailable.
Climate risks
Neighborhood: Cascade
Nearby schools
GreatSchools rating
- NAPoint Roberts Primary SchoolGrades: K-2Distance: 18.1 mi
- 5/10Birch Bay Home ConnectionsGrades: K-8Distance: 21.4 mi
- 6/10Blaine High SchoolGrades: 9-12Distance: 22 mi
- C$--1 bd1 ba575 sqft3768 Elmwood St #1A, Burnaby, BC V5G1R7Off Market
- C$1,9002 bd1 ba750 sqft387X S Elmwood St, Burnaby, BC V5G1R8For Rent
- C$2,200,0006 bd2 ba1.8k sqft3788 Linwood St, Burnaby, BC V5G1N5For Sale
- C$1,899,0004 bd2 ba2.6k sqft3896 Elmwood St, Burnaby, BC V5G1S1For Sale
- C$--2 bd1 ba650 sqft3738 Sunset St, Burnaby, BC V5G1T2Off Market
- C$2,880,0009 bd7 ba3.9k sqft3709 Avondale St, Burnaby, BC V5G1N8For Sale
- C$---- bd1 ba490 sqft3440 Smith Ave, Burnaby, BC V5G2T3Off Market
- C$--1 bd1 ba600 sqft3440 Smith Ave #1531960, Burnaby, BC V5G2T3Off Market
Similar homes
- C$1,799,9003 bd2 ba1.8k sqft3977 Forest St, Burnaby, BC V5G 1W7For Sale
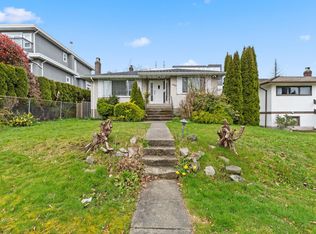 MLS ID #R3144303, Ben D'Ovidio PREC*, Sutton Centre Realty Brokerage. Greater Vancouver REALTORS®
 - C$1,899,0004 bd3 ba2.9k sqft4729 Canada Way, Burnaby, BC V5G 1L3For Sale
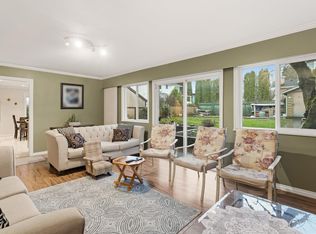 MLS ID #R3090774, Gina Pasricha PREC*, RE/MAX City Realty Brokerage. Greater Vancouver REALTORS®
 - C$1,799,0004 bd3 ba2.5k sqft1530 Sherlock Ave, Burnaby, BC V5A 2M8For Sale
 MLS ID #R3130891, Doris Gee, RE/MAX Crest Realty Brokerage. Greater Vancouver REALTORS®
 - C$1,875,0005 bd4 ba2.6k sqft3240 Clive Ave, Vancouver, BC V5R 4V2For Sale
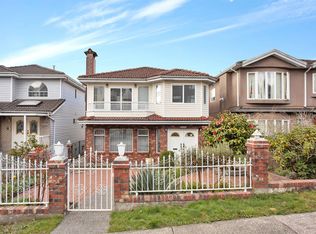 MLS ID #R3107322, Leslie Cannon PREC*, Engel & Volkers Vancouver Brokerage. Greater Vancouver REALTORS®
 - C$1,799,0004 bd2 ba2.1k sqft6890 Hycrest Dr, Burnaby, BC V5B 2X2For SaleMLS ID #R3123178, Doris Gee, RE/MAX Crest Realty Brokerage. Greater Vancouver REALTORS®
- C$1,699,9996 bd3 ba2.5k sqft7730 Stanley St, Burnaby, BC V5E 1V8For SaleMLS ID #R3114395, Tracy Niu PREC*, Nu Stream Realty Inc. Brokerage. Greater Vancouver REALTORS®
- C$1,699,0004 bd2 ba2.1k sqft3951 William St, Burnaby, BC V5C 3J2For SaleMLS ID #R3117769, David Valente, Team 3000 Realty Ltd. Brokerage. Greater Vancouver REALTORS®
- C$1,999,0005 bd3 ba3.1k sqft6264 Bryant St, Burnaby, BC V5H 1Y2For SaleMLS ID #R3119467, Doris Gee, RE/MAX Crest Realty Brokerage. Greater Vancouver REALTORS®
- C$1,928,8885 bd3 ba2.8k sqft6858 Tyne St, Vancouver, BC V5S 3M5For SaleMLS ID #R3120220, Sandra Parsons, RE/MAX Sabre Realty Group Brokerage. Greater Vancouver REALTORS®
- C$1,699,0007 bd4 ba2.2k sqft5039 Marine Dr, Burnaby, BC V5J 3G5For SaleMLS ID #R3095159, Elaine Wu PREC*, LeHomes Realty Premier Brokerage. Greater Vancouver REALTORS®
- C$1,625,0004 bd3 ba2.1k sqft5743 Saint Margarets St, Vancouver, BC V5R 3H6For SaleMLS ID #R3135732, Raymond Dich PREC*, Stonehaus Realty Corp. Brokerage. Greater Vancouver REALTORS®
- C$1,898,0006 bd4 ba2.3k sqft3795 Fleming St, Vancouver, BC V5N 3W1For SaleMLS ID #R3126164, Benton Sau, eXp Realty Brokerage. Greater Vancouver REALTORS®
- C$1,688,8005 bd2 ba2k sqft9645 David Dr, Burnaby, BC V3J 1H2For SaleMLS ID #R3136904, Jeevikka Shah PREC*, Oakwyn Realty Ltd. Brokerage. Greater Vancouver REALTORS®
- C$2,069,0007 bd4 ba3.6k sqft4460 Atlee Ave, Burnaby, BC V5G 3R6For SaleMLS ID #R3128273, Stanley Ng PREC*, Sutton Centre Realty Brokerage. Greater Vancouver REALTORS®
- C$1,750,0005 bd2 ba2.2k sqft1555 Burrill Ave, North Vancouver, BC V7K 1L8For SaleMLS ID #R3128614, James Robinson, RE/MAX LIFESTYLES REALTY Brokerage. Greater Vancouver REALTORS®
- C$1,699,0005 bd4 ba2.8k sqft3580 Bargen Dr, Richmond, BC V6X 2R5For SaleMLS ID #R3105484, Deepak Jagpal PREC*, SRS Westside Realty Brokerage. Greater Vancouver REALTORS®
- C$1,549,0006 bd3 ba2.4k sqft620 Slocan St, Vancouver, BC V5K 3X7For SaleMLS ID #R3132632, Dan Binng, LPT Realty ULC Brokerage. Greater Vancouver REALTORS®
- C$1,849,0006 bd4 ba2.8k sqft2176 Laurier Ave, Pt Coquitlam, BC V3B 5N7For SaleMLS ID #R3113204, Bonnie Mills, eXp Realty of Canada, Inc. Brokerage. Greater Vancouver REALTORS®
- C$1,849,0005 bd4 ba3.2k sqft7549 149a St, Surrey, BC V3S 3H6For SaleMLS ID #R3115449, Gurwinder Bajwa, Planet Group Realty Inc. Brokerage. Greater Vancouver REALTORS®
- C$1,849,0003 bd2 ba3k sqft1611 Lynn Valley Rd, North Vancouver, BC V7J 2B5For SaleMLS ID #R3135271, Teresa Cleland, REMAX Elevate Realty Brokerage. Greater Vancouver REALTORS®
