Charming renovated bungalow in centrally located Willingdon Heights. Tastefully updated including plumbing makes this home move-in-ready. The cozy main floor features 2 beds & 1 bath, laundry, a bright functional kitchen, spacious living room & dining area which opens onto the large partially covered sundeck. Lower level has a separate entrance with self-contained soundproofed suite potential, 2 beds, 1 bath, laundry, rec room, & access to the attached garage. 50’x122’ sun filled lot with lane access & a second garage or workshop. The backyard boasts patios & a fenced yard. The buyer can inquire with the City regarding any potential to increase future density, if interested. Close to the Millennium Line at Gilmore Station, Brentwood, parks, restaurants, shopping & much more!
For sale
C$1,699,000
3951 William St, Burnaby, BC V5C 3J2
4beds
2,153sqft
Single Family Residence
Built in 1967
6,098 Square Feet Lot
$-- Zestimate®
C$789/sqft
C$-- HOA
What's special
Charming renovated bungalowCozy main floorBright functional kitchenLarge partially covered sundeckSoundproofed suiteAttached garageLane access
- 88 days |
- 33 |
- 1 |
Zillow last checked:
Listing updated:
Listed by:
David Valente,
Team 3000 Realty Ltd. Brokerage
Source: Greater Vancouver REALTORS®,MLS®#: R3117769 Originating MLS®#: Greater Vancouver
Originating MLS®#: Greater VancouverFacts & features
Interior
Bedrooms & bathrooms
- Bedrooms: 4
- Bathrooms: 2
- Full bathrooms: 2
Heating
- Baseboard, Electric, Forced Air
Appliances
- Included: Washer/Dryer, Dishwasher, Refrigerator, Stove
- Laundry: In Unit
Features
- Storage
- Basement: Full,Exterior Entry
- Number of fireplaces: 2
- Fireplace features: Insert, Gas
Interior area
- Total structure area: 2,153
- Total interior livable area: 2,153 sqft
Video & virtual tour
Property
Parking
- Total spaces: 4
- Parking features: Detached, Garage, Front Access, Lane Access
- Garage spaces: 1
Features
- Levels: Two
- Stories: 2
- Exterior features: Garden, Balcony, Private Yard
- Frontage length: 50
Lot
- Size: 6,098 Square Feet
- Dimensions: 50 x 122
- Features: Central Location, Lane Access, Recreation Nearby
Details
- Additional structures: Workshop
Construction
Type & style
- Home type: SingleFamily
- Property subtype: Single Family Residence
Condition
- Year built: 1967
Community & HOA
Community
- Features: Near Shopping
HOA
- Has HOA: No
Location
- Region: Burnaby
Financial & listing details
- Price per square foot: C$789/sqft
- Annual tax amount: C$6,595
- Date on market: 4/30/2026
- Ownership: Freehold NonStrata
- Road surface type: Paved
David Valente
David Valente
By pressing Contact Agent, you agree that the real estate professional identified above may call/text you about your search, which may involve use of automated means and pre-recorded/artificial voices. You don't need to consent as a condition of buying any property, goods, or services. Message/data rates may apply. You also agree to our Terms of Use. Zillow does not endorse any real estate professionals. We may share information about your recent and future site activity with your agent to help them understand what you're looking for in a home.
Price history
Price history is unavailable.
Public tax history
Tax history is unavailable.
Climate risks
Neighborhood: Willingdon Heights
Nearby schools
GreatSchools rating
- NAPoint Roberts Primary SchoolGrades: K-2Distance: 19.7 mi
- 5/10Birch Bay Home ConnectionsGrades: K-8Distance: 22.6 mi
- 6/10Blaine High SchoolGrades: 9-12Distance: 23.2 mi
- C$2,500,0004 bd3 ba1.8k sqft1276 Douglas Rd, Burnaby, BC V5C4Z9For Sale

- C$1,980,0006 bd4 ba3.2k sqft3881 Napier St, Burnaby, BC V5C3E6For Sale

- C$--1 bd1 ba550 sqft6118 Napier St, Burnaby, BC V5C3E4Off Market
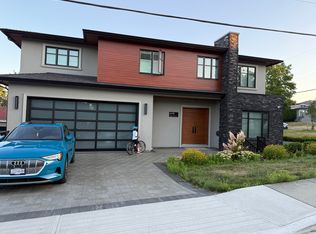
- C$1,668,0004 bd1 ba1.9k sqft855 Macdonald Ave, Burnaby, BC V5C4N3For Sale

- C$1,698,0004 bd2 ba2.5k sqft1403 Gilmore Ave, Burnaby, BC V5C4S9For Sale
- C$1,388,000-- bd-- ba2.2k sqft3918 Union St, Burnaby, BC V5C2W7For Sale
- C$1,788,0005 bd3 ba2.5k sqft4137 Parker St, Burnaby, BC V5C3C2For Sale
- C$1,998,0003 bd2 ba1.8k sqft4021 Graveley St, Burnaby, BC V5C3T5For Sale
Similar homes
- C$1,799,0004 bd3 ba2.5k sqft1530 Sherlock Ave, Burnaby, BC V5A 2M8For Sale
 MLS ID #R3130891, Doris Gee, RE/MAX Crest Realty Brokerage. Greater Vancouver REALTORS®
 - C$1,799,0004 bd2 ba2.1k sqft6890 Hycrest Dr, Burnaby, BC V5B 2X2For Sale
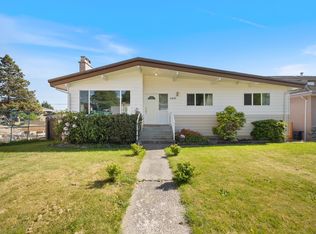 MLS ID #R3123178, Doris Gee, RE/MAX Crest Realty Brokerage. Greater Vancouver REALTORS®
 - C$1,699,9996 bd3 ba2.5k sqft7730 Stanley St, Burnaby, BC V5E 1V8For Sale
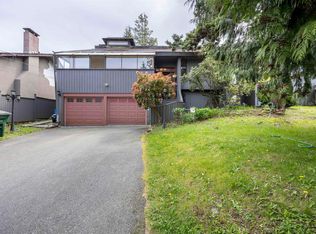 MLS ID #R3114395, Tracy Niu PREC*, Nu Stream Realty Inc. Brokerage. Greater Vancouver REALTORS®
 - C$1,688,8005 bd2 ba2k sqft9645 David Dr, Burnaby, BC V3J 1H2For Sale
 MLS ID #R3136904, Jeevikka Shah PREC*, Oakwyn Realty Ltd. Brokerage. Greater Vancouver REALTORS®
 - C$1,699,0007 bd4 ba2.2k sqft5039 Marine Dr, Burnaby, BC V5J 3G5For SaleMLS ID #R3095159, Elaine Wu PREC*, LeHomes Realty Premier Brokerage. Greater Vancouver REALTORS®
- C$1,899,0004 bd3 ba2.9k sqft4729 Canada Way, Burnaby, BC V5G 1L3For SaleMLS ID #R3090774, Gina Pasricha PREC*, RE/MAX City Realty Brokerage. Greater Vancouver REALTORS®
- C$1,750,0005 bd3 ba2k sqft3653 E 25th Ave, Vancouver, BC V5R 1K4For SaleMLS ID #R3106198, Kim Nhai Nguyen, Royal Pacific Realty (Kingsway) Ltd. Brokerage. Greater Vancouver REALTORS®
- C$1,714,7855 bd3 ba2.4k sqft942 Porter St, Coquitlam, BC V3J 5C2For SaleMLS ID #R3139998, Steve Karrasch - PREC, Macdonald Realty (Surrey/152) Brokerage. Greater Vancouver REALTORS®
- C$1,810,0005 bd3 ba2.5k sqft3778 Nithsdale St, Burnaby, BC V5G 1P3For SaleMLS ID #R3099494, Rob Allegrini, Team 3000 Realty Ltd. Brokerage. Greater Vancouver REALTORS®
- C$1,599,0004 bd3 ba2.3k sqft409 Sherbrooke St, New Westminster, BC V3L 3N1For SaleMLS ID #R3148723, Beatrice Cosentini PREC*, Sutton Group-West Coast Realty Brokerage. Greater Vancouver REALTORS®
- C$1,750,0005 bd2 ba2.2k sqft1555 Burrill Ave, North Vancouver, BC V7K 1L8For SaleMLS ID #R3128614, James Robinson, RE/MAX LIFESTYLES REALTY Brokerage. Greater Vancouver REALTORS®
- C$1,549,0006 bd3 ba2.4k sqft620 Slocan St, Vancouver, BC V5K 3X7For SaleMLS ID #R3132632, Dan Binng, LPT Realty ULC Brokerage. Greater Vancouver REALTORS®
- C$1,599,9994 bd3 ba2.1k sqft3523 Allan Rd, North Vancouver, BC V7K 2M6For SaleMLS ID #R3111340, Rita Nagy PREC*, Sutton Group-West Coast Realty Brokerage. Greater Vancouver REALTORS®
- C$1,799,0006 bd3 ba2.6k sqft759 Morgan Rd, North Vancouver, BC V7J 1P3For SaleMLS ID #R3133183, Mehrdad Ebrahimnezhad PREC*, Team 3000 Realty Ltd. Brokerage. Greater Vancouver REALTORS®
- C$1,699,0005 bd4 ba2.8k sqft3580 Bargen Dr, Richmond, BC V6X 2R5For SaleMLS ID #R3105484, Deepak Jagpal PREC*, SRS Westside Realty Brokerage. Greater Vancouver REALTORS®
- C$1,599,8004 bd2 ba2.1k sqft152 Harvey St, New Westminster, BC V3L 4G2For SaleMLS ID #R3130103, Lori Fralic PREC*, Oakwyn Realty Ltd. Brokerage. Greater Vancouver REALTORS®
- C$1,699,0005 bd4 ba2.2k sqft10160 Ruskin Rd, Richmond, BC V7A 2P4For SaleMLS ID #R3119222, Elaine Wu PREC*, LeHomes Realty Premier Brokerage. Greater Vancouver REALTORS®
- C$1,928,8885 bd3 ba2.8k sqft6858 Tyne St, Vancouver, BC V5S 3M5For SaleMLS ID #R3120220, Sandra Parsons, RE/MAX Sabre Realty Group Brokerage. Greater Vancouver REALTORS®
- C$1,499,0004 bd4 ba2.4k sqft2270 Dawes Hill Rd, Coquitlam, BC V3K 1N3For SaleMLS ID #R3144448, Monica Alvarez, Rennie & Associates Realty Ltd. Brokerage. Greater Vancouver REALTORS®
- C$1,999,0005 bd3 ba3.1k sqft6264 Bryant St, Burnaby, BC V5H 1Y2For SaleMLS ID #R3119467, Doris Gee, RE/MAX Crest Realty Brokerage. Greater Vancouver REALTORS®
