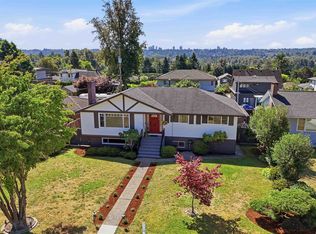
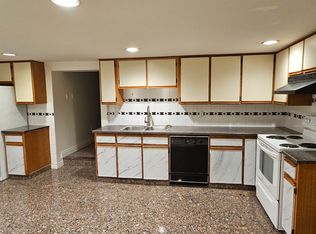
Come view this BEAUTIFUL FAMILY HOME in a quiet, friendly residential neighbourhood! Situated on a 7,049 sq ft lot with 66 ft frontage and rear lane access. Super well cared for, this 2-level home offers 2,104 sq ft with 4 bedrooms and 2 full bathrooms. Vaulted ceilings and gas fireplace in the spacious living room. Kitchen with stainless steel appliances, separate eating area, and formal dining room. Gorgeous hardwood floors on main. Covered deck 19'5 x 7'9 overlooking huge fenced south-facing backyard with storage shed. Recreation room with dry bar. Carport 9'10 x 21'2. Double glazed windows, vinyl siding, security system, and lifetime metal roof installed in 2012 by Penfold Roofing. Walking distance to Sperling Elementary, close to Burnaby North Secondary, SFU, BCIT, Sperling SkyTrain.
For sale
C$1,799,000
6890 Hycrest Dr, Burnaby, BC V5B 2X2
4beds
2,104sqft
Single Family Residence
Built in 1962
6,969 Square Feet Lot
$-- Zestimate®
C$855/sqft
C$-- HOA
What's special
Vaulted ceilingsSeparate eating areaFormal dining roomStorage shedDouble glazed windowsVinyl siding
- 120 days
- 30
- 0
Zillow last checked:
Listing updated:
Listed by:
Doris Gee,
RE/MAX Crest Realty Brokerage,
Phil Moore,
RE/MAX Crest Realty
Source: Greater Vancouver REALTORS®,MLS®#: R3123178 Originating MLS®#: Greater Vancouver
Originating MLS®#: Greater VancouverFacts & features
Interior
Bedrooms & bathrooms
- Bedrooms: 4
- Bathrooms: 2
- Full bathrooms: 2
Heating
- Forced Air, Natural Gas
Appliances
- Included: Washer/Dryer, Dishwasher, Refrigerator, Stove
Features
- Windows: Window Coverings
- Basement: Finished,Exterior Entry
- Number of fireplaces: 2
- Fireplace features: Gas, Wood Burning
Interior area
- Total structure area: 2,104
- Total interior livable area: 2,104 sqft
Video & virtual tour
Property
Parking
- Total spaces: 2
- Parking features: Carport, Lane Access, Rear Access
- Has carport: Yes
Features
- Levels: Two
- Stories: 2
- Frontage length: 66
Lot
- Size: 6,969 Square Feet
- Dimensions: 66 x 111/66/112
- Features: Central Location, Near Golf Course, Recreation Nearby
Details
- Additional structures: Shed(s)
Construction
Type & style
- Home type: SingleFamily
- Property subtype: Single Family Residence
Condition
- Year built: 1962
Community & HOA
Community
- Features: Near Shopping
- Security: Security System
HOA
- Has HOA: No
Location
- Region: Burnaby
Financial & listing details
- Price per square foot: C$855/sqft
- Annual tax amount: C$6,819
- Date on market: 5/13/2026
- Ownership: Freehold NonStrata
Price history
Price history is unavailable.
Public tax history
Tax history is unavailable.
Climate risks
Neighborhood: Sperling-Broadway


Similar homes
- C$1,999,0004 bd4 ba2.6k sqft2011 Paulus Cres, Burnaby, BC V5A 2M2For SaleMLS ID #R3164257, Tracy Niu PREC*, Nu Stream Realty Inc. Brokerage. Greater Vancouver REALTORS®
- C$1,799,0004 bd3 ba2.9k sqft4729 Canada Way, Burnaby, BC V5G 1L3For Sale
 MLS ID #R3157511, Gina Pasricha PREC*, RE/MAX City Realty Brokerage. Greater Vancouver REALTORS®
 - C$1,699,9004 bd3 ba2.5k sqft1530 Sherlock Ave, Burnaby, BC V5A 2M8For Sale
 MLS ID #R3130891, Doris Gee, RE/MAX Crest Realty Brokerage. Greater Vancouver REALTORS®
 - C$1,738,0005 bd3 ba2.7k sqft5350 Braelawn Dr, Burnaby, BC V5B 2H9For Sale
 MLS ID #R3142999, Eddie Yan PREC*, Sutton Group - 1st West Realty Brokerage. Greater Vancouver REALTORS®
