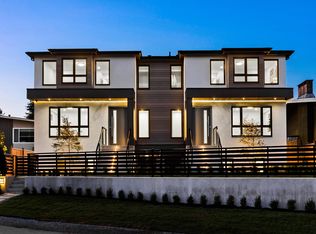
Another Masterpiece by Monterey Homes! 2,100sqft light-filled 4-bed 3.5-bath DETACHED HOUSE! 9' ceilings on all levels. Fisher & Paykel appliances, built-in pantry, garbage pullout & kitchen island w/ concealed storage. Spacious living & dining rooms, a large den (potential 5th bedroom) and a spa-calibre powder rm (roughed-in for shower) on main. 2nd floor offers 3 large bdrms & 2 baths all on the same floor, and a thoughtful laundry closet w/ built-in storage. Top floor has another primary bdrm w/ vaulted ceilings & a private balcony, and a large family room. TRIPLE-glazed tilt & turn windows, in-floor radiant heating, A/C, custom automatic curtains, a front yard w/ artificial turf and paved back patio. Designated parking pad w/ EV charging. Come see the quality - OPEN HOUSE SAT 2-4PM.
For sale
C$1,599,900
2316 Cliff Ave #2, Burnaby, BC V5A 2L2
4beds
2,092sqft
Condominium
Built in 2026
-- sqft lot
$-- Zestimate®
C$765/sqft
C$-- HOA
What's special
Fisher and paykel appliancesBuilt-in pantryGarbage pulloutLarge denPrivate balconyLarge family roomIn-floor radiant heating
- 2 days
- 4
- 0
Zillow last checked:
Listing updated:
Listed by:
Carmen Tsang PREC*,
Macdonald Realty Westmar Brokerage,
Ken Tsang PREC*,
Macdonald Realty Westmar
Source: Greater Vancouver REALTORS®,MLS®#: R3175380 Originating MLS®#: Greater Vancouver
Originating MLS®#: Greater VancouverFacts & features
Interior
Bedrooms & bathrooms
- Bedrooms: 4
- Bathrooms: 4
- Full bathrooms: 3
- 1/2 bathrooms: 1
Heating
- Heat Pump, Natural Gas, Radiant
Cooling
- Central Air, Air Conditioning
Appliances
- Included: Washer/Dryer, Dishwasher, Refrigerator, Stove, Microwave
Features
- Pantry, Vaulted Ceiling(s)
- Windows: Window Coverings
- Basement: None
Interior area
- Total structure area: 2,092
- Total interior livable area: 2,092 sqft
Video & virtual tour
Property
Parking
- Total spaces: 1
- Parking features: Open
- Has uncovered spaces: Yes
Features
- Levels: Three Or More
- Stories: 3
- Exterior features: Balcony, Private Yard
- Has view: Yes
- View description: Metrotown, Brentwood, Mountain
- Frontage length: 60
Lot
- Size: 7,405 Square Feet
- Dimensions: 60 x 120
- Features: Central Location, Recreation Nearby
Details
- Other equipment: Heat Recov. Vent.
Construction
Type & style
- Home type: Condo
- Property subtype: Condominium
Condition
- Year built: 2026
Community & HOA
Community
- Security: Security System
HOA
- Has HOA: Yes
Location
- Region: Burnaby
Financial & listing details
- Price per square foot: C$765/sqft
- Date on market: 10/14/2026
- Ownership: Freehold Strata
Price history
Price history is unavailable.
Public tax history
Tax history is unavailable.
Climate risks
Neighborhood: Sperling-Broadway

Similar homes
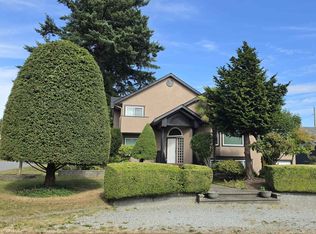
- C$1,569,9004 bd4 ba2.1k sqft2316 Cliff Ave #4, Burnaby, BC V5A 2L2For Sale
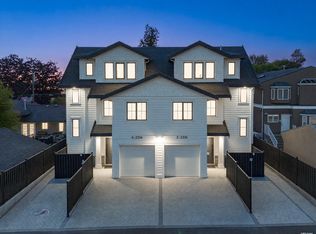 MLS ID #R3175371, Carmen Tsang PREC*, Macdonald Realty Westmar Brokerage. Greater Vancouver REALTORS®
 - C$1,499,0004 bd4 ba1.6k sqft3417 Seaforth Dr, Vancouver, BC V5M 4C5For Sale
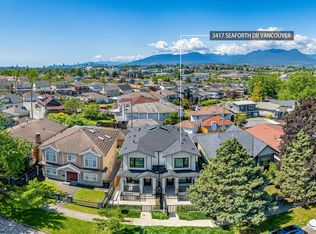 MLS ID #R3174392, Tracy Niu PREC*, Nu Stream Realty Inc. Brokerage. Greater Vancouver REALTORS®
 - C$1,599,0004 bd4 ba1.7k sqft4315 Albert St #2, Burnaby, BC V5C 2H3For Sale
 MLS ID #R3167061, Gary Paul PREC*, Grand Central Realty Brokerage. Greater Vancouver REALTORS®
 - C$1,549,9004 bd4 ba1.8k sqft3637 E 46th Ave #1, Vancouver, BC V5S 1B7For Sale
 MLS ID #R3175715, Andrew Wan PREC*, Oakwyn Realty Ltd. Brokerage. Greater Vancouver REALTORS®
