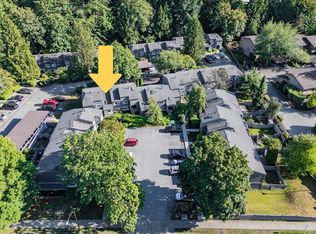
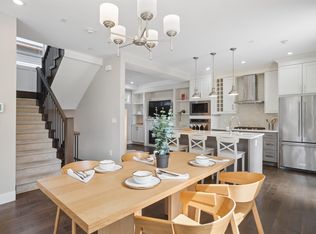
Beautifully crafted 5 bed, 5 bath custom home offering nearly 3,000 sq ft of thoughtfully designed living space. The main level features formal living, spacious family & dining areas, and a gourmet kitchen with Bertazzoni gas range & Bosch dishwasher. Generous bedrooms include a Jack & Jill bath, while the primary retreat features a spa-inspired ensuite with double vanity & jacuzzi tub. A self-contained 1-bed suite with separate entrance offers added flexibility. Complete with A/C, Hardie board siding, striking copper wood entry door, detached double garage & automatic gated entry. Easy to Show. OPEN HOUSE SAT OCT 10TH 1:00-2:30PM.
For sale
C$2,079,000
7028 Broadway, Burnaby, BC V5A 1R8
5beds
2,913sqft
Single Family Residence
Built in 2013
1.17 Acres Lot
$-- Zestimate®
C$714/sqft
C$-- HOA
What's special
Formal livingGenerous bedroomsJack and jill bathHardie board sidingDetached double garageAutomatic gated entry
- 40 days
- 126
- 4
Zillow last checked:
Listing updated:
Listed by:
Ross Woo PREC*,
Oakwyn Realty Ltd. Brokerage,
Michael Uy PREC*,
Oakwyn Realty Ltd.
Source: Greater Vancouver REALTORS®,MLS®#: R3165648 Originating MLS®#: Greater Vancouver
Originating MLS®#: Greater VancouverFacts & features
Interior
Bedrooms & bathrooms
- Bedrooms: 5
- Bathrooms: 5
- Full bathrooms: 4
- 1/2 bathrooms: 1
Heating
- Radiant
Cooling
- Air Conditioning
Appliances
- Included: Washer/Dryer, Dishwasher, Refrigerator, Stove
Features
- Vaulted Ceiling(s)
- Basement: Crawl Space
- Number of fireplaces: 1
- Fireplace features: Gas
Interior area
- Total structure area: 2,913
- Total interior livable area: 2,913 sqft
Property
Parking
- Total spaces: 2
- Parking features: Garage, Rear Access, Garage Door Opener
- Garage spaces: 2
Features
- Levels: Two
- Stories: 2
- Exterior features: Private Yard
- Has spa: Yes
- Spa features: Bath
- Frontage length: 112.7
Lot
- Size: 1.17 Acres
- Dimensions: 34.35 x 450.8
- Features: Central Location, Greenbelt, Lane Access, Private, Recreation Nearby
Construction
Type & style
- Home type: SingleFamily
- Property subtype: Single Family Residence
Condition
- Year built: 2013
Community & HOA
Community
- Security: Security System
HOA
- Has HOA: No
Location
- Region: Burnaby
Financial & listing details
- Price per square foot: C$714/sqft
- Annual tax amount: C$7,476
- Date on market: 9/15/2026
- Ownership: Freehold NonStrata
Price history
Price history is unavailable.
Public tax history
Tax history is unavailable.
Climate risks
Neighborhood: Sperling-Broadway


Similar homes
- C$2,399,0008 bd5 ba4.2k sqft6998 Fielding Ct, Burnaby, BC V5A 1Y5For Sale
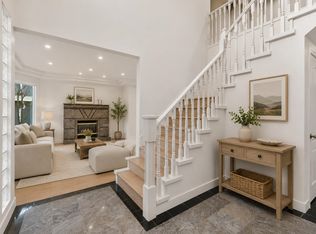 MLS ID #R3176519, Anahita Farzan, 88West Realty Brokerage. Greater Vancouver REALTORS®
 - C$2,248,8886 bd4 ba3.3k sqft1712 Nanaimo St, New Westminster, BC V3M 2G6For Sale
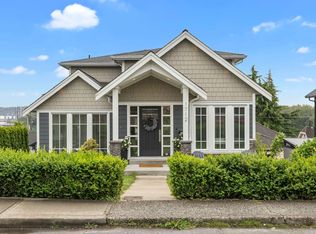 MLS ID #R3177583, Darcy Schlechtleitner PREC*, Stonehaus Realty Corp. Brokerage. Greater Vancouver REALTORS®
 - C$1,899,0004 bd4 ba2k sqft4986 Inman Ave, Burnaby, BC V5G 2Y6For Sale
 MLS ID #R3176887, JD Puri - PREC, Royal LePage Global Force Realty Brokerage. Greater Vancouver REALTORS®
 - C$2,099,8884 bd4 ba2.2k sqft2020 Carson Ct, Coquitlam, BC V3J 1W7For Sale
 MLS ID #R3176628, Natalia Silva PREC*, TRG The Residential Group Realty Brokerage. Greater Vancouver REALTORS®
