Discover your dream home in this, custom-built, elegant 4-bed, 3.5-bath luxury half duplex, designed to attract new buyers. The home features a spacious, modern kitchen with quartz counters, SS appliances, a stone island, and accent lighting, complemented by premium comforts like radiant in-floor heating, a lavish fireplace, a high-efficiency boiler, and a soaring 11' living room ceiling. A major bonus is the private 1-bedroom nanny suite with a separate entry, perfect for rental income or in-laws. Enjoy mountain views from your private balcony. The prime, central location is across from Inman Elementary and minutes from transit, Moscrop Secondary, BCIT, Costco, and Metrotown. OPEN HOUSE - October 4th from 2:30PM to 4:00PM
For sale
C$1,899,000
4986 Inman Ave, Burnaby, BC V5G 2Y6
4beds
2,071sqft
Condominium
Built in 2016
-- sqft lot
$-- Zestimate®
C$917/sqft
C$-- HOA
What's special
Spacious modern kitchenQuartz countersSs appliancesStone islandAccent lightingRadiant in-floor heatingLavish fireplace
- 29 days
- 45
- 0
Zillow last checked:
Listing updated:
Listed by:
JD Puri - PREC,
Royal LePage Global Force Realty Brokerage,
Sunny Bhanot,
Royal LePage Global Force Realty
Source: Greater Vancouver REALTORS®,MLS®#: R3161986 Originating MLS®#: Greater Vancouver
Originating MLS®#: Greater VancouverFacts & features
Interior
Bedrooms & bathrooms
- Bedrooms: 4
- Bathrooms: 4
- Full bathrooms: 3
- 1/2 bathrooms: 1
Heating
- Natural Gas, Radiant
Appliances
- Included: Washer/Dryer, Dishwasher, Refrigerator, Stove
Features
- Storage, Central Vacuum
- Basement: None
- Number of fireplaces: 1
- Fireplace features: Electric
Interior area
- Total structure area: 2,071
- Total interior livable area: 2,071 sqft
Video & virtual tour
Property
Parking
- Total spaces: 3
- Parking features: Garage
- Garage spaces: 1
Features
- Levels: Two
- Stories: 2
- Exterior features: Balcony
- Has view: Yes
- View description: Mountains
- Frontage length: 38.5
Lot
- Size: 5,227 Square Feet
- Dimensions: 38.5 x
- Features: Central Location
Construction
Type & style
- Home type: Condo
- Property subtype: Condominium
- Attached to another structure: Yes
Condition
- Year built: 2016
Community & HOA
Community
- Features: Near Shopping
- Security: Security System
HOA
- Has HOA: Yes
- Amenities included: Other
Location
- Region: Burnaby
Financial & listing details
- Price per square foot: C$917/sqft
- Annual tax amount: C$6,506
- Date on market: 9/9/2026
- Ownership: Freehold Strata
Price history
Price history is unavailable.
Public tax history
Tax history is unavailable.
Climate risks
Neighborhood: Garden Village



Similar homes
- C$1,990,0005 bd5 ba2.2k sqft4036 Moscrop St, Burnaby, BC V5G 2E3For Sale
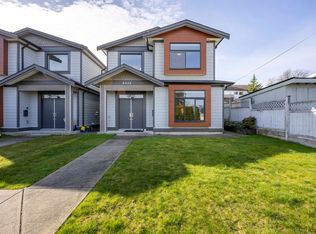 MLS ID #R3107121, Tracy Niu PREC*, Nu Stream Realty Inc. Brokerage. Greater Vancouver REALTORS®
 - C$1,930,0004 bd4 ba1.9k sqft4324 Greta St, Burnaby, BC V5J 1N8For Sale
 MLS ID #R3133592, Navid Behroyan PREC*, Behroyan & Associates Real Estate Services Brokerage. Greater Vancouver REALTORS®
 - C$1,870,0004 bd4 ba2.1k sqft7835 12th Ave, Burnaby, BC V3N 2K6For Sale
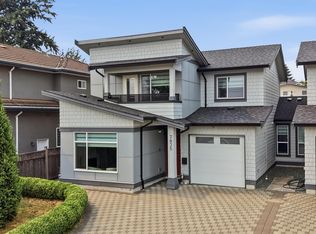 MLS ID #R3164545, Roland Kym PREC*, Real Broker Brokerage. Greater Vancouver REALTORS®
 - C$1,879,0005 bd4 ba1.8k sqft4364 Greta St, Burnaby, BC V5J 1N8For Sale
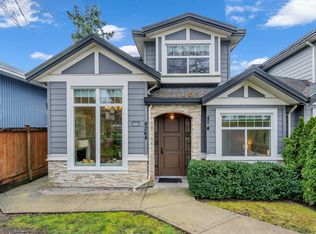 MLS ID #R3128369, Jennifer Li PREC*, RA Realty Alliance Inc. Brokerage. Greater Vancouver REALTORS®
