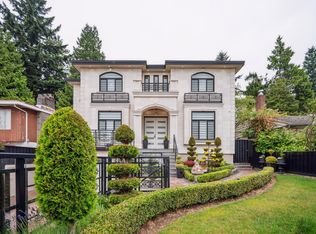
Welcome to this quality-built 2024 residence on quiet Hertford Street, a short, low-traffic street in Burnaby’s desirable Central Park neighbourhood. This impressive 8-bed, 8-bath home features a stunning 20' ceilings from living room flowing seamlessly into the dining area, creating the perfect space for entertaining. Large windows and a north-south exposure fill the home with natural light. The gourmet kitchen showcases Miele appliances, a large island, and a fully equipped wok kitchen. Two self-contained suites below offer excellent flexibility for extended family or mortgage income. Minutes to Central Park, Metropolis at Metrotown, Crystal Mall, Bonsor Recreation Complex, SkyTrain, restaurants, cafés, and shopping. Inman Elementary & Moscrop Secondary catchments.
For sale
C$3,499,000
3907 Hertford St, Burnaby, BC V5G 2R5
8beds
4,237sqft
Single Family Residence
Built in 2024
6,534 Square Feet Lot
$-- Zestimate®
C$826/sqft
C$-- HOA
What's special
Large windowsGourmet kitchenMiele appliancesLarge islandFully equipped wok kitchen
- 5 hours |
- 1 |
- 0 |
Zillow last checked:
Listing updated:
Listed by:
Vince Chan PREC*,
RE/MAX Crest Realty Brokerage
Source: Greater Vancouver REALTORS®,MLS®#: R3153006 Originating MLS®#: Greater Vancouver
Originating MLS®#: Greater VancouverFacts & features
Interior
Bedrooms & bathrooms
- Bedrooms: 8
- Bathrooms: 8
- Full bathrooms: 8
Heating
- Forced Air, Heat Pump
Cooling
- Central Air, Air Conditioning
Appliances
- Included: Washer/Dryer, Dishwasher, Refrigerator, Stove, Microwave
Features
- Central Vacuum
- Windows: Window Coverings
- Basement: Exterior Entry
- Number of fireplaces: 1
- Fireplace features: Propane
Interior area
- Total structure area: 4,237
- Total interior livable area: 4,237 sqft
Property
Parking
- Total spaces: 4
- Parking features: Other, Front Access, Garage Door Opener
- Has garage: Yes
Features
- Levels: Two,Three Or More
- Stories: 2
- Exterior features: Balcony, Private Yard
- Frontage length: 66
Lot
- Size: 6,534 Square Feet
- Dimensions: 66 x 99
- Features: Central Location, Near Golf Course, Recreation Nearby
Details
- Other equipment: Heat Recov. Vent.
Construction
Type & style
- Home type: SingleFamily
- Property subtype: Single Family Residence
Condition
- Year built: 2024
Community & HOA
Community
- Features: Near Shopping
- Security: Smoke Detector(s)
HOA
- Has HOA: No
Location
- Region: Burnaby
Financial & listing details
- Price per square foot: C$826/sqft
- Annual tax amount: C$12,100
- Date on market: 8/5/2026
- Ownership: Freehold NonStrata
V
Vince Chan PREC*
By pressing Contact Agent, you agree that the real estate professional identified above may call/text you about your search, which may involve use of automated means and pre-recorded/artificial voices. You don't need to consent as a condition of buying any property, goods, or services. Message/data rates may apply. You also agree to our Terms of Use. Zillow does not endorse any real estate professionals. We may share information about your recent and future site activity with your agent to help them understand what you're looking for in a home.
Price history
Price history is unavailable.
Public tax history
Tax history is unavailable.
Climate risks
Neighborhood: Garden Village
Nearby schools
GreatSchools rating
- NAPoint Roberts Primary SchoolGrades: K-2Distance: 17.2 mi
- 5/10Birch Bay Home ConnectionsGrades: K-8Distance: 20.6 mi
- 6/10Blaine High SchoolGrades: 9-12Distance: 21.2 mi
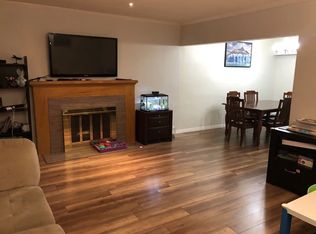
- C$--3 bd1 ba1.3k sqft3877 Hertford St #1, Burnaby, BC V5G2R5Off Market
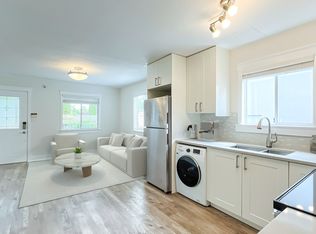
- C$--2 bd1 ba630 sqft5076 Smith Ave #2, Burnaby, BC V5G2W7Off Market
- C$2,090,0005 bd3 ba2.8k sqft5089 Inman Ave, Burnaby, BC V5G2Y7For Sale

- C$3,088,0005 bd6 ba5.3k sqft3951 Burke St, Burnaby, BC V5H1A6For Sale

- C$1,968,8884 bd4 ba2k sqft4986 Inman Ave, Burnaby, BC V5G2Y6For Sale
- C$--4 bd2 ba1.2k sqft4891 Inman Ave, Burnaby, BC V5G2Y5Off Market
- C$--2 bd1 ba500 sqft4868 Smith Ave, Burnaby, BC V5G2W4Off Market
- C$2,230,0006 bd4 ba2.3k sqft3796 Price St, Burnaby, BC V5G2K8For Sale
Similar homes
- C$3,488,0008 bd8 ba5.4k sqft307 Cutler St, Coquitlam, BC V3K 5C1For Sale
 MLS ID #R3152623, Ashley Tsai PREC*, RE/MAX Select Realty Brokerage. Greater Vancouver REALTORS®
 - C$3,498,0007 bd6 ba6.3k sqft7698 Wheater Ct, Burnaby, BC V5E 4P3For Sale
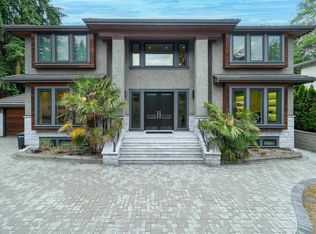 MLS ID #R3117494, Tracy Hu PREC*, LeHomes Realty Premier Brokerage. Greater Vancouver REALTORS®
 - C$3,188,0008 bd7 ba4.8k sqft7320 Dow Ave, Burnaby, BC V5J 3X4For Sale
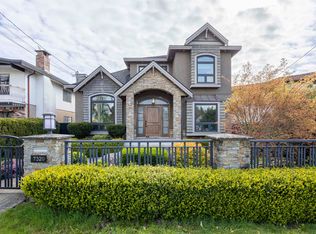 MLS ID #R3113830, Leo K. Liu PREC*, Nu Stream Realty Inc. Brokerage. Greater Vancouver REALTORS®
 - C$3,288,0006 bd8 ba4.8k sqft4319 Southwood St, Burnaby, BC V5J 2G3For Sale
 MLS ID #R3123013, Felicia Chandra, eXp Realty Brokerage. Greater Vancouver REALTORS®
 - C$3,700,0007 bd6 ba4.8k sqft7638 Aubrey St, Burnaby, BC V5A 1K7For SaleMLS ID #R3119353, Jim Kung PREC*, Oakwyn Realty Ltd. Brokerage. Greater Vancouver REALTORS®
- C$2,780,0007 bd7 ba3.9k sqft4319 Greta St, Burnaby, BC V5J 1N9For SaleMLS ID #R3141514, Kensen Gao, Luxmore Realty Brokerage. Greater Vancouver REALTORS®
- C$3,980,0008 bd10 ba4.7k sqft6860 Hycrest Dr, Burnaby, BC V5B 2X2For SaleMLS ID #R3139508, Maggie Zhu PREC*, RE/MAX Crest Realty Brokerage. Greater Vancouver REALTORS®
- C$3,788,0008 bd8 ba4.4k sqft4836 Watling St, Burnaby, BC V5J 1W5For SaleMLS ID #R3116394, Catherine Zhuang PREC*, Laboutique Realty Brokerage. Greater Vancouver REALTORS®
- C$3,380,00011 bd8 ba4.8k sqft2277 E 28th Ave, Vancouver, BC V5N 2Y3For SaleMLS ID #R3136794, Amoo Bao PREC*, Nu Stream Realty Inc. Brokerage. Greater Vancouver REALTORS®
- C$3,797,00010 bd9 ba5.6k sqft5619 Portland St, Burnaby, BC V5J 2R7For SaleMLS ID #R3089969, Harv Ghangas - PREC, Oakwyn Realty Encore Brokerage. Greater Vancouver REALTORS®
- C$2,598,0008 bd8 ba3.7k sqft3123 E 7th Ave, Vancouver, BC V5M 1V6For SaleMLS ID #R3148462, Kelvin Luk PREC*, Sutton Group Seafair Realty Brokerage. Greater Vancouver REALTORS®
- C$2,599,9008 bd7 ba3.9k sqft7759 Wedgewood St, Burnaby, BC V5E 2E5For SaleMLS ID #R3111588, Tracy Niu PREC*, Nu Stream Realty Inc. Brokerage. Greater Vancouver REALTORS®
- C$3,463,0006 bd4 ba3.5k sqft763 W 64th Ave, Vancouver, BC V6P 2L2For SaleMLS ID #R3144088, Ellen Guan PREC*, RE/MAX Westcoast Brokerage. Greater Vancouver REALTORS®
- C$4,388,8887 bd8 ba5.9k sqft7863 Walmsley Ct, Burnaby, BC V5E 3X2For SaleMLS ID #R3132917, Steven Oei, RE/MAX Select Properties Brokerage. Greater Vancouver REALTORS®
- C$2,680,0006 bd7 ba3.9k sqft7525 13th Ave, Burnaby, BC V3N 2E3For SaleMLS ID #R3140224, Tracy Niu PREC*, Nu Stream Realty Inc. Brokerage. Greater Vancouver REALTORS®
- C$3,499,0005 bd6 ba3.8k sqft6251 Woodwards Rd, Richmond, BC V7E 1H2For SaleMLS ID #R3079110, Danny Deng PREC*, LDG Realty Brokerage. Greater Vancouver REALTORS®
- C$4,888,0009 bd6 ba4.7k sqft5111 Harbour View Rd, Burnaby, BC V5B 1C9For SaleMLS ID #R3054841, Amoo Bao PREC*, Nu Stream Realty Inc. Brokerage. Greater Vancouver REALTORS®
- C$2,990,0005 bd6 ba4.1k sqft10551 Caithcart Rd, Richmond, BC V6X 1N3For SaleMLS ID #R3133463, Linda Yao PREC*, Regent Park Realty Inc. Brokerage. Greater Vancouver REALTORS®
- C$2,300,0006 bd7 ba4.1k sqft6200 Goldsmith Dr, Richmond, BC V7E 4G5For SaleMLS ID #R3152315, Annabel Lee PREC*, Sutton Group-West Coast Realty Brokerage. Greater Vancouver REALTORS®
- C$3,488,0006 bd6 ba3.3k sqft3640 Lamond Ave, Richmond, BC V7E 1C6For SaleMLS ID #R3132891, Hannah Han PREC*, Interlink Realty Brokerage. Greater Vancouver REALTORS®
