Experience modern luxury at 5302 Springdale Court in Burnaby’s coveted Parkcrest neighbourhood. Rebuilt from the ground up, this impressive 4,605 sq. ft. home features 6 bedrooms and 7 bathrooms, designed for spacious family living and multi-generational flexibility. Soaring ceilings, open-concept interiors and abundant natural light create a bright, welcoming atmosphere, complemented by engineered wood flooring and quality contemporary finishes. The upper level offers a generous primary retreat with a spa-inspired ensuite and walk-in closet, plus two additional ensuite bedrooms. A main-floor ensuite bedroom is ideal for guests or extended family. The lower level adds exceptional versatility with a home theatre, gym and a fully self-contained 2-bedroom suite with separate entrance.
For sale
C$3,498,000
5302 Springdale Ct, Burnaby, BC V5B 2B4
6beds
4,605sqft
Single Family Residence
Built in 2023
7,405 Square Feet Lot
$-- Zestimate®
C$760/sqft
C$-- HOA
What's special
Expansive primary suiteLavish ensuiteWalk-in closetMain floor ensuite bedroomTheatre room
- 32 days
- 56
- 2
Zillow last checked:
Listing updated:
Listed by:
Frans Ang,
Macdonald Realty Brokerage
Source: Greater Vancouver REALTORS®,MLS®#: R3161630 Originating MLS®#: Greater Vancouver
Originating MLS®#: Greater VancouverFacts & features
Interior
Bedrooms & bathrooms
- Bedrooms: 6
- Bathrooms: 7
- Full bathrooms: 6
- 1/2 bathrooms: 1
Heating
- Heat Pump, Radiant
Cooling
- Central Air, Air Conditioning
Appliances
- Included: Washer/Dryer, Dishwasher, Refrigerator, Stove, Microwave
Features
- Basement: Crawl Space,Finished
- Number of fireplaces: 1
- Fireplace features: Insert, Electric
Interior area
- Total structure area: 4,605
- Total interior livable area: 4,605 sqft
Video & virtual tour
Property
Parking
- Total spaces: 4
- Parking features: Garage, Side Access, Concrete, Garage Door Opener
- Garage spaces: 2
Features
- Levels: Two
- Stories: 2
- Exterior features: Balcony, Private Yard
- Frontage length: 120
Lot
- Size: 7,405 Square Feet
- Dimensions: 120 x 60
- Features: Central Location, Recreation Nearby
Details
- Additional structures: Shed(s)
Construction
Type & style
- Home type: SingleFamily
- Property subtype: Single Family Residence
Condition
- Year built: 2023
Community & HOA
Community
- Features: Near Shopping
- Security: Security System, Smoke Detector(s)
HOA
- Has HOA: No
Location
- Region: Burnaby
Financial & listing details
- Price per square foot: C$760/sqft
- Annual tax amount: C$11,632
- Date on market: 9/4/2026
- Ownership: Freehold NonStrata
Price history
Price history is unavailable.
Public tax history
Tax history is unavailable.
Climate risks
Neighborhood: Parkcrest
Similar homes
- C$3,199,9996 bd7 ba5.1k sqft5208 Carson St, Burnaby, BC V5J 2Z3For Sale
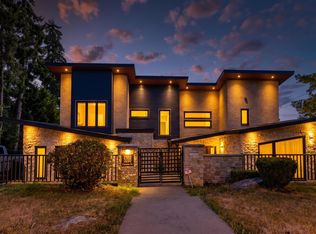 MLS ID #R3172248, Khash Raeisi PREC*, Stonehaus Realty Corp. Brokerage. Greater Vancouver REALTORS®
 - C$3,598,0007 bd6 ba4.4k sqft1028 Calverhall St, North Vancouver, BC V7L 1Y3For Sale
 MLS ID #R3171702, Al Sutton, Royal LePage Sussex Brokerage. Greater Vancouver REALTORS®
 - C$3,488,0008 bd8 ba5.4k sqft307 Cutler St, Coquitlam, BC V3K 5C1For Sale
 MLS ID #R3152623, Ashley Tsai PREC*, RE/MAX Select Realty Brokerage. Greater Vancouver REALTORS®
 - C$2,999,8887 bd6 ba3.8k sqft6346 Burns St, Burnaby, BC V5E 1T2For Sale
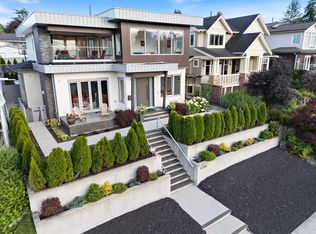 MLS ID #R3144659, Brandon Gee-Moore PREC*, RE/MAX Crest Realty Brokerage. Greater Vancouver REALTORS®
