INVESTORS & HOMEOWNERS ALERT! Fantastic opportunity with excellent mortgage-helpers! This well-designed 3-level home offers 4 units. 7 bedrooms, 5 bathrooms and 4 kitchens with a functional, spacious layout. The upper level features 3 generous bedrooms, kitchen and 2 baths. The main level offers a 2-bedroom legal suite with laundry and an additional bedroom, kitchen and bath both with separate entrances & laundry. Lower level offers a bedroom, kitchen and separate entrance plus laundry providing excellent rental income. PRIME LOCATION just minutes to The Amazing Brentwood, SkyTrain, community centre, schools, shopping & amenities. Ideal for investors, extended families or homeowners looking for additional income.
For sale
C$1,999,800
3945 Parker St, Burnaby, BC V5C 3B7
7beds
2,417sqft
Single Family Residence
Built in 2013
3,920 Square Feet Lot
$-- Zestimate®
C$827/sqft
C$-- HOA
What's special
Functional spacious layoutSeparate entrances and laundry
- 9 hours |
- 7 |
- 2 |
Zillow last checked:
Listing updated:
Listed by:
Sophia Gee,
Stonehaus Realty Corp. Brokerage,
Brian Vidas,
Stonehaus Realty Corp.
Source: Greater Vancouver REALTORS®,MLS®#: R3159234 Originating MLS®#: Greater Vancouver
Originating MLS®#: Greater VancouverFacts & features
Interior
Bedrooms & bathrooms
- Bedrooms: 7
- Bathrooms: 5
- Full bathrooms: 5
Heating
- Hot Water, Natural Gas, Radiant
Appliances
- Included: Washer/Dryer, Dishwasher, Refrigerator, Stove
- Laundry: In Unit
Features
- Basement: Full
- Number of fireplaces: 1
- Fireplace features: Gas
Interior area
- Total structure area: 2,417
- Total interior livable area: 2,417 sqft
Video & virtual tour
Property
Parking
- Total spaces: 2
- Parking features: Garage, Rear Access
- Garage spaces: 2
Features
- Levels: Two
- Stories: 2
- Exterior features: Balcony
- Frontage length: 33
Lot
- Size: 3,920 Square Feet
- Dimensions: 33 x 122
- Features: Central Location
Construction
Type & style
- Home type: SingleFamily
- Property subtype: Single Family Residence
Condition
- Year built: 2013
Community & HOA
Community
- Features: Near Shopping
HOA
- Has HOA: No
Location
- Region: Burnaby
Financial & listing details
- Price per square foot: C$827/sqft
- Annual tax amount: C$7,241
- Date on market: 8/26/2026
- Ownership: Freehold NonStrata
Price history
Price history is unavailable.
Public tax history
Tax history is unavailable.
Climate risks
Neighborhood: Willingdon Heights
Nearby schools
GreatSchools rating
- NAPoint Roberts Primary SchoolGrades: K-2Distance: 19.8 mi
- 5/10Birch Bay Home ConnectionsGrades: K-8Distance: 22.7 mi
- 6/10Blaine High SchoolGrades: 9-12Distance: 23.3 mi
- C$1,668,0004 bd1 ba1.9k sqft855 Macdonald Ave, Burnaby, BC V5C4N3For Sale

- C$1,290,000-- bd2 ba2.2k sqft3918 Union St, Burnaby, BC V5C2W7For Sale
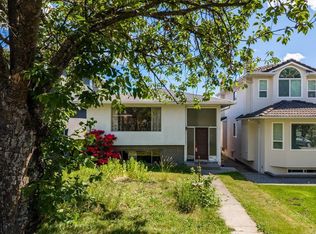
- C$2,500,0004 bd3 ba1.8k sqft1276 Douglas Rd, Burnaby, BC V5C4Z9For Sale

- C$--1 bd1 ba550 sqft6118 Napier St, Burnaby, BC V5C3E4Off Market
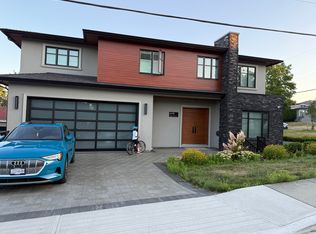
- C$2,290,0007 bd4 ba4.4k sqft4015 Georgia St, Burnaby, BC V5C2T3For Sale
- C$1,699,0005 bd3 ba2.5k sqft4137 Parker St, Burnaby, BC V5C3C2For Sale
- C$1,599,0004 bd2 ba2.6k sqft775 Esmond Ave, Burnaby, BC V5C4K4For Sale
- C$--2 bd1 ba900 sqft3736 Union St, Burnaby, BC V5C2W3Off Market
Similar homes
- C$2,590,0004 bd3 ba2.8k sqft1740 Beta Ave, Burnaby, BC V5C 5M7For Sale
 MLS ID #R3158911, Joseph Kwon, RE/MAX Masters Realty Brokerage. Greater Vancouver REALTORS®
 - C$1,890,0006 bd3 ba2k sqft3315 Charles St, Vancouver, BC V5K 3C3For Sale
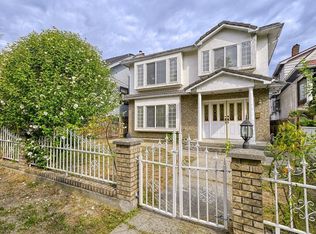 MLS ID #R3137726, Angela Pan PREC*, Sutton Group - Vancouver First Realty Brokerage. Greater Vancouver REALTORS®
 - C$2,149,0004 bd4 ba2.2k sqft1370 E 35th Ave, Vancouver, BC V5W 1C1For Sale
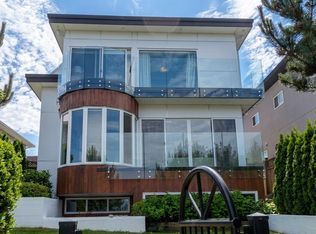 MLS ID #R3158733, Starling Du PREC*, Latitude Realty Inc. Brokerage. Greater Vancouver REALTORS®
 - C$1,769,0005 bd3 ba2.3k sqft2894 E 43rd Ave, Vancouver, BC V5R 2Z2For Sale
 MLS ID #R3159122, Brenda Yu PREC*, Royal Pacific Realty (Kingsway) Ltd. Brokerage. Greater Vancouver REALTORS®
 - C$1,980,0004 bd2 ba2k sqft3775 Trinity St, Burnaby, BC V5C 1N1For SaleMLS ID #R3088072, Rimpy Hothi PREC*, Sutton Group-West Coast Realty Brokerage. Greater Vancouver REALTORS®
- C$1,999,9996 bd4 ba3k sqft2669 Vanness Ave, Vancouver, BC V5R 4Z6For SaleMLS ID #R3151671, Khash Raeisi PREC*, Stonehaus Realty Corp. Brokerage. Greater Vancouver REALTORS®
- C$2,148,8886 bd4 ba2.8k sqft1146 Yorston Ct, Burnaby, BC V5A 2T9For SaleMLS ID #R3156746, Indervir Takhar - PREC, Century 21 Coastal Realty Ltd. Brokerage. Greater Vancouver REALTORS®
- C$1,688,0006 bd4 ba2.5k sqft533 Clare Ave, Burnaby, BC V5B 4L3For SaleMLS ID #R3094879, Peter Liu PREC*, RE/MAX Heights Realty Brokerage. Greater Vancouver REALTORS®
- C$1,699,0005 bd3 ba2k sqft523 Kelly St, New Westminster, BC V3L 3V1For SaleMLS ID #R3159161, Darcy Schlechtleitner PREC*, Stonehaus Realty Corp. Brokerage. Greater Vancouver REALTORS®
- C$2,389,0004 bd4 ba2.5k sqft8 Glynde Ave N, Burnaby, BC V5B 1G7For SaleMLS ID #R3136471, Yo Yo Zhu PREC*, RE/MAX Crest Realty Brokerage. Greater Vancouver REALTORS®
- C$1,920,0006 bd2 ba2.4k sqft742 E 13th Ave, Vancouver, BC V5T 2L3For SaleMLS ID #R3141147, Mary Kleiner, Oakwyn Realty Ltd. Brokerage. Greater Vancouver REALTORS®
- C$1,949,0004 bd3 ba2.2k sqft2636 Prince Albert St, Vancouver, BC V5T 3X3For SaleMLS ID #R3144017, Sanjeev Kondola, Royal Pacific Riverside Realty Ltd. Brokerage. Greater Vancouver REALTORS®
- C$1,899,9995 bd3 ba2.5k sqft6096 Service St, Burnaby, BC V5H 1V8For SaleMLS ID #R3144475, Tracy Niu PREC*, Nu Stream Realty Inc. Brokerage. Greater Vancouver REALTORS®
- C$1,899,9004 bd3 ba2.5k sqft5878 Arlington St, Vancouver, BC V5R 4N3For SaleMLS ID #R3145868, Mike Bhayana PREC*, RE/MAX City Realty Brokerage. Greater Vancouver REALTORS®
- C$1,299,0004 bd2 ba1.6k sqft3906 Pender St, Burnaby, BC V5C 2L6For SaleMLS ID #R3148839, Jessica Chen PREC*, Oakwyn Realty Ltd. Brokerage. Greater Vancouver REALTORS®
- C$2,099,9998 bd7 ba2.6k sqft4939 Sidley St, Burnaby, BC V5J 1T6For SaleMLS ID #R3139220, Victoria Fung PREC*, Oakwyn Realty Northwest Brokerage. Greater Vancouver REALTORS®
- C$1,999,0005 bd3 ba1.8k sqft4331 Miller St, Vancouver, BC V5N 4A1For SaleMLS ID #R3117990, Amy Liu PREC*, Royal Pacific Realty (Kingsway) Ltd. Brokerage. Greater Vancouver REALTORS®
- C$2,068,0008 bd5 ba2.7k sqft6833 Quebec St, Vancouver, BC V5X 3G3For SaleMLS ID #R3143600, Allen Li PREC*, Nu Stream Realty Inc. Brokerage. Greater Vancouver REALTORS®
- C$1,849,8008 bd4 ba3.2k sqft1437 E 10th Ave, Vancouver, BC V5N 1X4For SaleMLS ID #R3123417, Jacob Krause PREC*, Oakwyn Realty Ltd. Brokerage. Greater Vancouver REALTORS®
- C$1,300,0004 bd3 ba1.6k sqft3162 Venables St, Vancouver, BC V5K 2P8For SaleMLS ID #R3158434, Le Thi Mai Nguyen, Multiple Realty Ltd. Brokerage. Greater Vancouver REALTORS®
