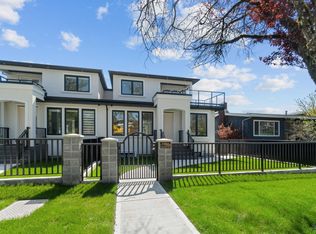
Brand-New Luxury Half Duplex designed for modern family living in a desirable, family-friendly neighbourhood. Featuring a bright open-concept layout, gourmet kitchen with premium appliances, gas cooktop, quartz countertops and custom cabinetry, complemented by engineered hardwood flooring throughout. Each home includes a legal 2-bedroom suite, ideal for extended family or a mortgage helper. Enjoy a private, spacious backyard, perfect for entertaining, relaxing or family gatherings. Conveniently located close to schools, parks, shopping, dining and transit. Exceptional craftsmanship, sophisticated design and thoughtful functionality come together in this outstanding home.
For sale
C$2,148,888
1146 Yorston Ct, Burnaby, BC V5A 2T9
6beds
2,889sqft
Duplex
Built in 2026
7,405 Square Feet Lot
$-- Zestimate®
C$744/sqft
C$-- HOA
What's special
Bright open-concept layoutGourmet kitchenPremium appliancesGas cooktopQuartz countertopsCustom cabinetryEngineered hardwood flooring throughout
- 7 days |
- 18 |
- 0 |
Zillow last checked:
Listing updated:
Listed by:
Indervir Takhar - PREC,
Century 21 Coastal Realty Ltd. Brokerage
Source: Greater Vancouver REALTORS®,MLS®#: R3156746 Originating MLS®#: Greater Vancouver
Originating MLS®#: Greater VancouverFacts & features
Interior
Bedrooms & bathrooms
- Bedrooms: 6
- Bathrooms: 4
- Full bathrooms: 4
Heating
- Radiant
Cooling
- Central Air, Air Conditioning
Appliances
- Included: Washer/Dryer, Dishwasher, Refrigerator, Stove
- Laundry: In Unit
Features
- Pantry
- Basement: Finished,Exterior Entry
- Has fireplace: No
Interior area
- Total structure area: 2,889
- Total interior livable area: 2,889 sqft
Property
Parking
- Total spaces: 3
- Parking features: Garage, Front Access, Concrete, Garage Door Opener
- Garage spaces: 1
Features
- Levels: Three Or More
- Stories: 3
- Exterior features: Balcony, Private Yard
- Frontage length: 57
Lot
- Size: 7,405 Square Feet
- Dimensions: 57 x
- Features: Near Golf Course, Recreation Nearby
Construction
Type & style
- Home type: SingleFamily
- Property subtype: Duplex
- Attached to another structure: Yes
Condition
- Year built: 2026
Community & HOA
HOA
- Has HOA: No
Location
- Region: Burnaby
Financial & listing details
- Price per square foot: C$744/sqft
- Annual tax amount: C$7,848
- Date on market: 8/20/2026
- Ownership: Freehold NonStrata
Price history
Price history is unavailable.
Public tax history
Tax history is unavailable.
Climate risks
Neighborhood: Lochdale
Nearby schools
GreatSchools rating
- NAPoint Roberts Primary SchoolGrades: K-2Distance: 20 mi
- 5/10Birch Bay Home ConnectionsGrades: K-8Distance: 21.1 mi
- 6/10Blaine High SchoolGrades: 9-12Distance: 21.7 mi
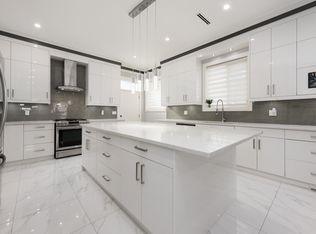
- C$1,899,9005 bd4 ba2.2k sqft1135 Yorston Ct, Burnaby, BC V5A2T8For Sale
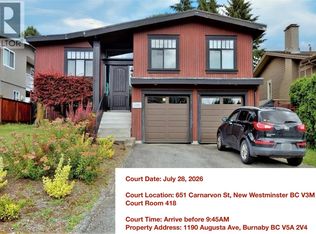
- C$1,610,0004 bd3 ba2.5k sqft1190 Augusta Ave, Burnaby, BC V5A2V4For Sale
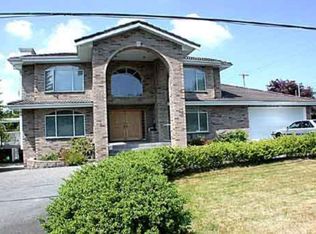
- C$--4 bd4 ba3.3k sqft1025 Augusta Ave, Burnaby, BC V5A2V5Off Market
- C$1,749,0005 bd4 ba2.2k sqft1010 Augusta Ave, Burnaby, BC V5A2V5For Sale

- C$2,3003 bd1 ba1.1k sqft7291 Curtis St, Burnaby, BC V5A1K1For Rent
- C$1,890,0005 bd4 ba3.1k sqft1108 Marsden Ct, Burnaby, BC V5A3N3For Sale
- C$1,7502 bd1 ba570 sqft7230 Kitchener St, Burnaby, BC V5A1L6For Rent
- C$--2 bd1 ba1.8k sqft1280 Marsden Ct, Burnaby, BC V5A3N3Off Market
Similar homes
- C$2,198,0006 bd5 ba2.9k sqft1065 Ridley Dr #1, Burnaby, BC V5A 2N7For Sale
 MLS ID #R3127699, Varinder Grewal, Sutton Group-West Coast Realty Brokerage. Greater Vancouver REALTORS®
 - C$1,999,8007 bd5 ba2.4k sqft3945 Parker St, Burnaby, BC V5C 3B7For Sale
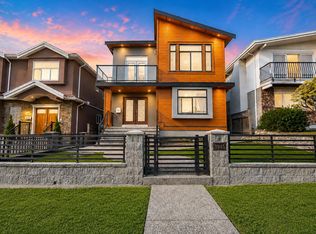 MLS ID #R3159234, Sophia Gee, Stonehaus Realty Corp. Brokerage. Greater Vancouver REALTORS®
 - C$1,899,9995 bd3 ba2.5k sqft6096 Service St, Burnaby, BC V5H 1V8For Sale
 MLS ID #R3144475, Tracy Niu PREC*, Nu Stream Realty Inc. Brokerage. Greater Vancouver REALTORS®
 - C$2,399,9997 bd6 ba3.5k sqft6388 Grant St, Burnaby, BC V5B 2K6For Sale
 MLS ID #R3050150, Jevan Basra, RA Realty Alliance Inc. Brokerage. Greater Vancouver REALTORS®
 - C$1,745,0004 bd4 ba2.3k sqft8483 16th Ave #2, Burnaby, BC V3N 1S4For SaleMLS ID #R3156795, Sanj Johal - PREC, Century 21 Coastal Realty Ltd. Brokerage. Greater Vancouver REALTORS®
- C$1,745,0004 bd4 ba2.2k sqft8483 16th Ave #4, Burnaby, BC V3N 1S4For SaleMLS ID #R3156787, Sanj Johal - PREC, Century 21 Coastal Realty Ltd. Brokerage. Greater Vancouver REALTORS®
- C$1,745,0004 bd4 ba2.3k sqft8483 16th Ave #1, Burnaby, BC V3N 1S4For SaleMLS ID #R3156785, Sanj Johal - PREC, Century 21 Coastal Realty Ltd. Brokerage. Greater Vancouver REALTORS®
- C$1,999,0007 bd6 ba3.7k sqft937A Edgar Ave, Coquitlam, BC V3K 2J1For SaleMLS ID #R3152051, Chris Lambert, Macdonald Realty Brokerage. Greater Vancouver REALTORS®
- C$2,399,0006 bd6 ba3.9k sqft5225 Woodsworth St, Burnaby, BC V5G 1S5For SaleMLS ID #R3157524, Doris Gee, RE/MAX Crest Realty Brokerage. Greater Vancouver REALTORS®
- C$1,550,0003 bd4 ba1.9k sqft1518 Hatton Ave #103, Burnaby, BC V5A 2V1For SaleMLS ID #R3145693, Randal Cheng PREC*, Grand Central Realty Brokerage. Greater Vancouver REALTORS®
- C$1,745,0004 bd4 ba2.3k sqft8483 16th Ave #3, Burnaby, BC V3N 1S4For SaleMLS ID #R3156806, Sanj Johal - PREC, Century 21 Coastal Realty Ltd. Brokerage. Greater Vancouver REALTORS®
- C$1,899,0006 bd6 ba2.9k sqft215 Mabel St, New Westminster, BC V3M 0L1For SaleMLS ID #R3113332, Matt Miri - PREC, Royal LePage - Wolstencroft Brokerage. Greater Vancouver REALTORS®
- C$1,699,0005 bd4 ba2.5k sqft5953 Winch St #1, Burnaby, BC V5B 2L1For SaleMLS ID #R3117944, Maya Unadkat PREC*, Oakwyn Realty Northwest Brokerage. Greater Vancouver REALTORS®
- C$1,599,0005 bd4 ba2.5k sqft5953 Winch St #3, Burnaby, BC V5B 2L1For SaleMLS ID #R3118014, Maya Unadkat PREC*, Oakwyn Realty Northwest Brokerage. Greater Vancouver REALTORS®
- C$1,665,0005 bd6 ba2.4k sqft1006 Salter St, New Westminster, BC V3M 0L8For SaleMLS ID #R3152979, Jason Grewal, YPA Your Property Agent Brokerage. Greater Vancouver REALTORS®
- C$2,068,0008 bd5 ba2.7k sqft6833 Quebec St, Vancouver, BC V5X 3G3For SaleMLS ID #R3143600, Allen Li PREC*, Nu Stream Realty Inc. Brokerage. Greater Vancouver REALTORS®
- C$1,860,0006 bd3 ba2.3k sqft7518 149a St, Surrey, BC V3S 3H5For SaleMLS ID #R3140188, Shubham Arora, Century 21 Coastal Realty Ltd. Brokerage. Greater Vancouver REALTORS®
- C$2,088,0008 bd7 ba4.1k sqft6666 Walker Ave #1, Burnaby, BC V5E 3B9For SaleMLS ID #R3131752, Shaan Jagpal, Team 3000 Realty Ltd. Brokerage. Greater Vancouver REALTORS®
- C$2,088,8007 bd6 ba3.4k sqft10272 166a St, Surrey, BC V4N 4X2For SaleMLS ID #R3154369, Rupi Kainth - PREC, RE/MAX 2000 Realty Brokerage. Greater Vancouver REALTORS®
- C$1,450,0005 bd5 ba2.6k sqft15290 84th Ave, Surrey, BC V3S 2N1For SaleMLS ID #R3155923, Rajeev Thakur PREC*, RE/MAX All Points Realty Brokerage. Greater Vancouver REALTORS®
