Court order sale, 4 bedroom & 3 bath house, updated kitchen with centre island, tiled flooring in kitchen and dining room, laminate flooring, updated basement flooring, Newer windows, covered deck plumbed for gas heater and barbecue, vaulted ceilings, 2 fireplaces, Flat lot 55x133 fenced. Court date to approve sale July 28, 2026 New Westminster Court 651 Carnarvon Court room 418 time 9:45am bring competing offers to Court Open house July 25 from 2 to 3:30
For sale
C$1,610,000
1190 Augusta Ave, Burnaby, BC V5A 2V4
4beds
2,519sqft
Single Family Residence
Built in 1973
1 Square Feet Lot
$-- Zestimate®
C$639/sqft
C$-- HOA
What's special
Laminate flooringUpdated basement flooringNewer windowsVaulted ceilings
- 155 days |
- 59 |
- 2 |
Zillow last checked:
Listing updated:
Listed by:
Romeo Di Pietra,
RE/MAX City Realty Brokerage
Source: Greater Vancouver REALTORS®,MLS®#: R3090788 Originating MLS®#: Greater Vancouver
Originating MLS®#: Greater VancouverFacts & features
Interior
Bedrooms & bathrooms
- Bedrooms: 4
- Bathrooms: 3
- Full bathrooms: 3
Heating
- Forced Air
Appliances
- Laundry: In Unit
Features
- Basement: Partial
- Number of fireplaces: 2
- Fireplace features: Gas, Wood Burning
Interior area
- Total structure area: 2,519
- Total interior livable area: 2,519 sqft
Property
Parking
- Total spaces: 4
- Parking features: Garage, Front Access
- Garage spaces: 2
Features
- Levels: Multi/Split
- Stories: 2
- Entry location: Split Entry
- Frontage length: 55
Lot
- Size: 1 Square Feet
- Dimensions: 55 x 133
Construction
Type & style
- Home type: SingleFamily
- Architectural style: Split Entry
- Property subtype: Single Family Residence
Condition
- Year built: 1973
Community & HOA
HOA
- Has HOA: No
Location
- Region: Burnaby
Financial & listing details
- Price per square foot: C$639/sqft
- Annual tax amount: C$5,997
- Date on market: 2/17/2026
- Ownership: Freehold NonStrata
Romeo Di Pietra
Romeo Di Pietra
By pressing Contact Agent, you agree that the real estate professional identified above may call/text you about your search, which may involve use of automated means and pre-recorded/artificial voices. You don't need to consent as a condition of buying any property, goods, or services. Message/data rates may apply. You also agree to our Terms of Use. Zillow does not endorse any real estate professionals. We may share information about your recent and future site activity with your agent to help them understand what you're looking for in a home.
Price history
Price history is unavailable.
Public tax history
Tax history is unavailable.
Climate risks
Neighborhood: Lochdale
Nearby schools
GreatSchools rating
- NAPoint Roberts Primary SchoolGrades: K-2Distance: 20 mi
- 5/10Birch Bay Home ConnectionsGrades: K-8Distance: 21.1 mi
- 6/10Blaine High SchoolGrades: 9-12Distance: 21.6 mi
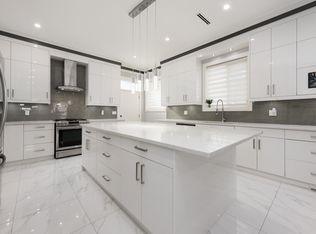
- C$1,899,9005 bd4 ba2.2k sqft1135 Yorston Ct, Burnaby, BC V5A2T8For Sale
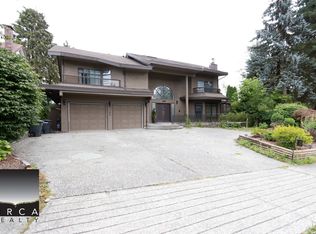
- C$--2 bd1 ba1.8k sqft1280 Marsden Ct, Burnaby, BC V5A3N3Off Market
- C$1,890,0005 bd4 ba3.1k sqft1108 Marsden Ct, Burnaby, BC V5A3N3For Sale

- C$1,749,0005 bd4 ba2.2k sqft1012 Augusta Ave, Burnaby, BC V5A2V5For Sale

- C$--4 bd4 ba3.3k sqft1025 Augusta Ave, Burnaby, BC V5A2V5Off Market
- C$1,749,0005 bd4 ba2.2k sqft1010 Augusta Ave, Burnaby, BC V5A2V5For Sale
- C$2,6503 bd2 ba1.3k sqft1106 Duthie Ave, Burnaby, BC V5A2R4For Rent
- C$--3 bd2 ba1.6k sqft7291 Curtis St, Burnaby, BC V5A1K1Off Market
Similar homes
- C$1,589,0004 bd3 ba2k sqft875 Porteau Pl, North Vancouver, BC V7H 2P8For Sale
 MLS ID #R3148338, Mark Christian Rasmussen PREC*, Real Broker Brokerage. Greater Vancouver REALTORS®
 - C$1,549,0005 bd2 ba3.2k sqft960 Porter St, Coquitlam, BC V3J 5C2For Sale
 MLS ID #R3147567, Michael Moore, Johnston Meier Insurance Agencies & Realty Ltd. Brokerage. Greater Vancouver REALTORS®
 - C$1,888,0004 bd3 ba2k sqft7814 Rosewood St, Burnaby, BC V5E 2H1For Sale
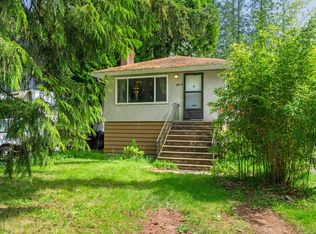 MLS ID #R3082766, John Zhang PREC*, Laboutique Realty Brokerage. Greater Vancouver REALTORS®
 - C$1,738,0004 bd3 ba3k sqft4085 Rumble St, Burnaby, BC V5J 1Z7For Sale
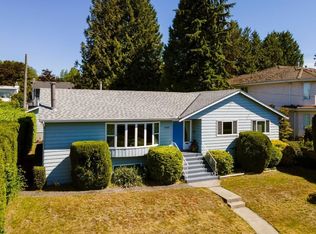 MLS ID #R3132401, Michael Dickie, Macdonald Realty Brokerage. Greater Vancouver REALTORS®
 - C$1,789,0006 bd4 ba2.7k sqft7694 Buller Ave, Burnaby, BC V5J 4S9For SaleMLS ID #R3131388, Anna Litvak Joseph PREC*, Royal LePage Elite West Brokerage. Greater Vancouver REALTORS®
- C$1,488,0005 bd3 ba2.6k sqft404 Mundy St, Coquitlam, BC V3K 5N1For SaleMLS ID #R3143988, Shon Sahota PREC*, Royal Pacific Realty (Kingsway) Ltd. Brokerage. Greater Vancouver REALTORS®
- C$1,399,9004 bd3 ba2.7k sqft343 Dartmoor Dr, Coquitlam, BC V3K 5R6For SaleMLS ID #R3138881, Ken Gollner PREC*, Royal LePage Sterling Realty Brokerage. Greater Vancouver REALTORS®
- C$1,699,5003 bd2 ba1.6k sqft2206 Pinecrest Ave, Coquitlam, BC V3J 6T6For SaleMLS ID #R3142752, Bill Avgerinos, Royal LePage Sterling Realty Brokerage. Greater Vancouver REALTORS®
- C$1,455,0004 bd2 ba1.8k sqft1380 Coleman St, North Vancouver, BC V7K 1W6For SaleMLS ID #R3146658, John Buchanan, Royal LePage Sussex Brokerage. Greater Vancouver REALTORS®
- C$1,775,0005 bd3 ba2.4k sqft431 E 18th Ave, Vancouver, BC V5V 1E9For SaleMLS ID #R3110866, Gary Dhillon PREC*, Sutton Group-West Coast Realty Brokerage. Greater Vancouver REALTORS®
- C$2,099,0004 bd4 ba3.2k sqft667 Colinet St, Coquitlam, BC V3J 4X3For SaleMLS ID #R3140933, Ken Gollner PREC*, Royal LePage Sterling Realty Brokerage. Greater Vancouver REALTORS®
- C$1,399,0005 bd3 ba2.2k sqft2932 Tatla Pl, Coquitlam, BC V3C 4W8For SaleMLS ID #R3110845, Sophia Gee, Stonehaus Realty Corp. Brokerage. Greater Vancouver REALTORS®
- C$1,399,0004 bd3 ba2.4k sqft7985 Modesto Dr, Delta, BC V4C 4A9For SaleMLS ID #R3137911, Kam Pawar - PREC, Macdonald Realty (Delta) Brokerage. Greater Vancouver REALTORS®
- C$1,349,0004 bd2 ba2k sqft430 Montgomery St, Coquitlam, BC V3K 5G6For SaleMLS ID #R3142459, Jason Avon PREC*, Sutton Group-West Coast Realty Brokerage. Greater Vancouver REALTORS®
- C$1,438,8005 bd3 ba2.6k sqft10867 64a Ave, Delta, BC V4E 1E2For SaleMLS ID #R3144089, Lisa Read, RE/MAX Performance Realty Brokerage. Greater Vancouver REALTORS®
- C$1,510,0005 bd3 ba2.5k sqft921 Citadel Dr, Pt Coquitlam, BC V3C 5J2For SaleMLS ID #R3092532, Vince Chan PREC*, RE/MAX Crest Realty Brokerage. Greater Vancouver REALTORS®
- C$1,495,0004 bd3 ba2.8k sqft10764 Fraserglen Dr, Surrey, BC V4N 1Y3For SaleMLS ID #R3128085, Fifi Hsu, Sutton Premier Realty Brokerage. Greater Vancouver REALTORS®
- C$1,548,0003 bd3 ba2.1k sqft532 W 23rd St, North Vancouver, BC V7M 2B9For SaleMLS ID #R3114561, Garth Raven, Team 3000 Realty Ltd. Brokerage. Greater Vancouver REALTORS®
- C$1,399,9994 bd3 ba2.2k sqft619 Swanson Pl, Pt Coquitlam, BC V3B 7M2For SaleMLS ID #R3143620, Dylan Bogardi, RE/MAX Westcoast Brokerage. Greater Vancouver REALTORS®
- C$1,680,0005 bd4 ba3k sqft2618 Fortress Dr, Pt Coquitlam, BC V3C 6A9For SaleMLS ID #R3131290, Oliver Zhang, Youlive Realty Brokerage. Greater Vancouver REALTORS®
