Stunning North Burnaby family home tucked away on a quiet cul-de-sac at 1108 Marsden Court! This spacious 3,120 sqft residence offers 5 bedrooms and 4 bathrooms with extensive renovations completed just 3 years ago, including new interior and exterior paint, stylish tiles, upgraded wiring and electrical panel, PVC plumbing, new windows, entrance doors, EV charging socket in garage, and much more! Enjoy a bright, functional layout perfect for growing families and entertaining. The 2-bedroom mortgage helper offers added flexibility if required. Meticulously maintained garden in the backyard offers a serene and spacious outdoor setting, ideal for both children’s play and refined adult entertaining! Conveniently located near SFU, Burnaby Mountain Golf Course, & parks!
For sale
C$1,890,000
1108 Marsden Ct, Burnaby, BC V5A 3N3
5beds
3,120sqft
Single Family Residence
Built in 1977
7,405 Square Feet Lot
$-- Zestimate®
C$606/sqft
C$-- HOA
What's special
Quiet cul-de-sacStylish tilesNew windowsBright functional layout
- 106 days
- 64
- 2
Zillow last checked:
Listing updated:
Listed by:
Tracy Niu PREC*,
Nu Stream Realty Inc. Brokerage
Source: Greater Vancouver REALTORS®,MLS®#: R3125427 Originating MLS®#: Greater Vancouver
Originating MLS®#: Greater VancouverFacts & features
Interior
Bedrooms & bathrooms
- Bedrooms: 5
- Bathrooms: 4
- Full bathrooms: 4
Heating
- Forced Air, Natural Gas
Appliances
- Included: Washer/Dryer, Dishwasher, Refrigerator, Stove
Features
- Central Vacuum
- Basement: Full
- Number of fireplaces: 3
- Fireplace features: Wood Burning
Interior area
- Total structure area: 3,120
- Total interior livable area: 3,120 sqft
Video & virtual tour
Property
Parking
- Total spaces: 4
- Parking features: Garage, Front Access, Garage Door Opener
- Garage spaces: 2
Features
- Levels: Multi/Split
- Stories: 4
- Has view: Yes
- View description: Trees
- Frontage length: 0
Lot
- Size: 7,405 Square Feet
- Features: Central Location, Cul-De-Sac, Near Golf Course, Wooded
Construction
Type & style
- Home type: SingleFamily
- Architectural style: 4 Level Split
- Property subtype: Single Family Residence
Condition
- Year built: 1977
Community & HOA
Community
- Features: Near Shopping
HOA
- Has HOA: No
Location
- Region: Burnaby
Financial & listing details
- Price per square foot: C$606/sqft
- Annual tax amount: C$6,562
- Date on market: 5/19/2026
- Ownership: Freehold NonStrata
Price history
Price history is unavailable.
Public tax history
Tax history is unavailable.
Climate risks
Neighborhood: Lochdale


Similar homes
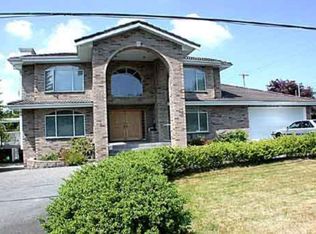
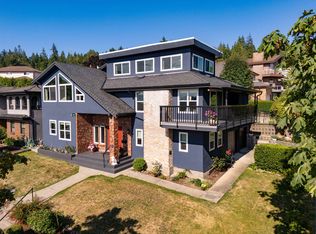
- C$1,728,0005 bd3 ba2.5k sqft951 Everett Cres, Burnaby, BC V5A 2N6For Sale
 MLS ID #R3142267, Jason Liang PREC*, Nu Stream Realty Inc. Brokerage. Greater Vancouver REALTORS®
 - C$1,749,0006 bd4 ba3.3k sqft7763 Hazelmere St, Burnaby, BC V5E 2B3For Sale
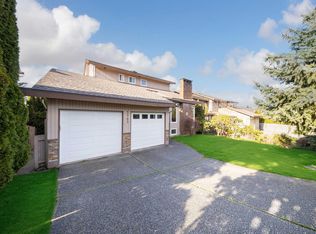 MLS ID #R3158455, Arion Xiao PREC*, 1NE Collective Realty Inc. Brokerage. Greater Vancouver REALTORS®
 - C$1,738,0005 bd3 ba2.7k sqft5350 Braelawn Dr, Burnaby, BC V5B 2H9For Sale
 MLS ID #R3142999, Eddie Yan PREC*, Sutton Group - 1st West Realty Brokerage. Greater Vancouver REALTORS®
 - C$1,788,0005 bd2 ba2.6k sqft990 Jarvis St, Coquitlam, BC V3J 5A1For Sale
 MLS ID #R3154477, Annie Bridge PREC*, Oakwyn Realty Ltd. Brokerage. Greater Vancouver REALTORS®
