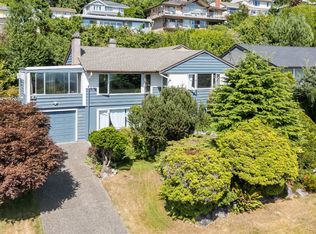
Architecturally striking 4-bed, 3-bath, 3-level split with city view in highly sought-after Delbrook! Massive open eat-in kitchen with breakfast bar bathed in natural light with captivating views to the harbour, gleaming hardwood floors, skylights, vaulted ceilings and ample storage. Generously sized bedrooms including spacious primary featuring 5-pce ensuite and walk-in closet. Massive sun-soaked deck overlooks serene forested backyard. Bright 1 bed ground-level suite with separate entry ideal for family or mortgage helper. A/C, metal roof, tandem garage, 890 sq ft crawl space, tons of parking incl. RV/boat parking. Easy access to Hwy 1, Lonsdale, parks, schools, and downtown. Don't miss it - call today!
For sale
C$2,059,000
3920 Delbrook Ave, North Vancouver, BC V7N 3Z8
4beds
2,354sqft
Single Family Residence
Built in 1957
7,840 Square Feet Lot
$-- Zestimate®
C$875/sqft
C$-- HOA
What's special
City viewMassive open eat-in kitchenBreakfast barBathed in natural lightGleaming hardwood floorsVaulted ceilingsAmple storage
- 33 days |
- 65 |
- 5 |
Zillow last checked:
Listing updated:
Listed by:
Jesse Williamson PREC*,
Royal LePage Sussex Brokerage
Source: Greater Vancouver REALTORS®,MLS®#: R3140209 Originating MLS®#: Greater Vancouver
Originating MLS®#: Greater VancouverFacts & features
Interior
Bedrooms & bathrooms
- Bedrooms: 4
- Bathrooms: 3
- Full bathrooms: 3
Heating
- Forced Air, Natural Gas
Cooling
- Central Air, Air Conditioning
Appliances
- Included: Washer/Dryer, Dishwasher, Refrigerator, Stove
- Laundry: In Unit
Features
- Storage
- Basement: None
- Number of fireplaces: 1
- Fireplace features: Wood Burning
Interior area
- Total structure area: 2,354
- Total interior livable area: 2,354 sqft
Video & virtual tour
Property
Parking
- Total spaces: 5
- Parking features: Tandem, Front Access
- Garage spaces: 2
Features
- Levels: Multi/Split
- Stories: 3
- Exterior features: Balcony
- Has view: Yes
- View description: Beautiful City View
- Frontage length: 96
Lot
- Size: 7,840 Square Feet
- Dimensions: 96 x 116 ft IRR
- Features: Near Golf Course, Greenbelt, Marina Nearby, Recreation Nearby, Ski Hill Nearby
Construction
Type & style
- Home type: SingleFamily
- Architectural style: 3 Level Split
- Property subtype: Single Family Residence
Condition
- Year built: 1957
Community & HOA
Community
- Features: Near Shopping
HOA
- Has HOA: No
Location
- Region: North Vancouver
Financial & listing details
- Price per square foot: C$875/sqft
- Annual tax amount: C$5,758
- Date on market: 6/26/2026
- Ownership: Freehold NonStrata
Jesse Williamson PREC*
Jesse Williamson PREC*
By pressing Contact Agent, you agree that the real estate professional identified above may call/text you about your search, which may involve use of automated means and pre-recorded/artificial voices. You don't need to consent as a condition of buying any property, goods, or services. Message/data rates may apply. You also agree to our Terms of Use. Zillow does not endorse any real estate professionals. We may share information about your recent and future site activity with your agent to help them understand what you're looking for in a home.
Price history
Price history is unavailable.
Public tax history
Tax history is unavailable.
Climate risks
Neighborhood: V7N
Nearby schools
GreatSchools rating
- NAPoint Roberts Primary SchoolGrades: K-2Distance: 24.6 mi
- C$2,7502 bd1 ba1k sqft572 Verona Pl #1A, North Vancouver, BC V7N3A3For Rent
- C$2,399,0005 bd3 ba2.5k sqft3990 Delbrook Ave, North Vancouver, BC V7N3Z8For Sale
- C$2,150,0006 bd3 ba2.5k sqft468 Saville Cres, North Vancouver, BC V7N3B1For Sale
- C$--1 bd1 ba877 sqft650 Evergreen Pl #401, North Vancouver, BC V7N0A5Off Market
- C$1,198,0002 bd2 ba921 sqft650 Evergreen Pl #402, North Vancouver, BC V7N0A5For Sale
- C$988,0002 bd2 ba999 sqft650 Evergreen Pl #201, North Vancouver, BC V7N0A5For Sale
- C$--3 bd2 ba1.9k sqft3872 Calder Ave, North Vancouver, BC V7N3S3Off Market
- C$2,690,0005 bd2 ba2.8k sqft300 Balmoral Rd W, North Vancouver, BC V7N2V3For Sale
Similar homes
- C$2,150,0006 bd3 ba2.5k sqft468 Saville Cres, North Vancouver, BC V7N 3B1For SaleMLS ID #R3138290, Amir Miri PREC*, Royal Pacific Realty Corp. Brokerage. Greater Vancouver REALTORS®
- C$2,399,0005 bd3 ba2.5k sqft3990 Delbrook Ave, North Vancouver, BC V7N 3Z8For SaleMLS ID #R3099475, Matt Gul PREC*, RE/MAX Masters Realty Brokerage. Greater Vancouver REALTORS®
- C$1,998,0003 bd3 ba2.1k sqft674 Blueridge Ave, North Vancouver, BC V7R 2J3For Sale
 MLS ID #R3140105, Gregory Paddy, Rennie & Associates Realty Ltd. Brokerage. Greater Vancouver REALTORS®
 - C$1,948,0005 bd3 ba2.1k sqft2652 Hoskins Rd, North Vancouver, BC V7J 3A3For Sale
 MLS ID #R3149370, Jim Pilkington PREC*, Oakwyn Realty Ltd. Brokerage. Greater Vancouver REALTORS®
 - C$1,739,0004 bd2 ba2.3k sqft1118 Wendel Pl, North Vancouver, BC V7K 2W1For SaleMLS ID #R3149057, Cameron Walker PREC*, Oakwyn Realty Ltd. Brokerage. Greater Vancouver REALTORS®
- C$1,998,0003 bd3 ba1.9k sqft1216 Plateau Dr, North Vancouver, BC V7P 2J4For SaleMLS ID #R3146484, Andrew Milne, Royal LePage Sussex Brokerage. Greater Vancouver REALTORS®
- C$1,899,9994 bd3 ba2.3k sqft2086 Rivergrove Pl, North Vancouver, BC V7H 2L4For SaleMLS ID #R3139291, Anthony Trinetti PREC*, Royal LePage Sussex Brokerage. Greater Vancouver REALTORS®
- C$2,499,0004 bd2 ba2.2k sqft361 W 19th St, North Vancouver, BC V7M 1X7For SaleMLS ID #R3143327, Cameron Walker PREC*, Oakwyn Realty Ltd. Brokerage. Greater Vancouver REALTORS®
- C$1,949,0004 bd4 ba2.5k sqft5639 White Pine Ln, North Vancouver, BC V7R 4S1For SaleMLS ID #R3119776, Cosmo Valente, Oakwyn Realty Ltd. Brokerage. Greater Vancouver REALTORS®
- C$2,000,0004 bd3 ba2.7k sqft1479 Percy Ct, North Vancouver, BC V7G 2P4For SaleMLS ID #R3147160, Kevin Seibel PREC*, REMAX Elevate Realty Brokerage. Greater Vancouver REALTORS®
- C$1,849,0003 bd2 ba3k sqft1611 Lynn Valley Rd, North Vancouver, BC V7J 2B5For SaleMLS ID #R3135271, Teresa Cleland, REMAX Elevate Realty Brokerage. Greater Vancouver REALTORS®
- C$2,380,0004 bd2 ba1.7k sqft5189 Madeira Ct, North Vancouver, BC V7R 3K7For SaleMLS ID #R3100661, Calvin Lai PREC*, LeHomes Realty Premier Brokerage. Greater Vancouver REALTORS®
- C$2,199,0005 bd3 ba2.3k sqft575 Dollarton Hwy N, North Vancouver, BC V7G 1N3For SaleMLS ID #R3138831, Dan Jarvis PREC*, Royal LePage Sussex Brokerage. Greater Vancouver REALTORS®
- C$1,898,0004 bd3 ba2.8k sqft1659 Deep Cove Rd, North Vancouver, BC V7G 1S4For SaleMLS ID #R3147039, Chris Karabotsos, RE/MAX Masters Realty Brokerage. Greater Vancouver REALTORS®
- C$2,438,0005 bd4 ba2.5k sqft670 Saint Andrews Rd, West Vancouver, BC V7S 1V6For SaleMLS ID #R3137412, Caroline Yuen, 88West Realty Brokerage. Greater Vancouver REALTORS®
- C$2,980,0004 bd3 ba2.9k sqft341 Rabbit Ln, West Vancouver, BC V7S 1J1For SaleMLS ID #R3147102, Nazanin Behroyan PREC*, Behroyan & Associates Real Estate Services Brokerage. Greater Vancouver REALTORS®
- C$2,185,0004 bd3 ba3.2k sqft3535 Main Ave, Belcarra, BC V3H 4R2For SaleMLS ID #R3127370, Kris Cyganiak, Royal LePage Elite West Brokerage. Greater Vancouver REALTORS®
- C$1,790,0004 bd3 ba2.3k sqft7238 Braeside Dr, Burnaby, BC V5A 1E8For SaleMLS ID #R3139466, Lucy Liu PREC*, Panda Luxury Homes Brokerage. Greater Vancouver REALTORS®
- C$2,358,0005 bd4 ba3.4k sqft1501 Ostler Ct, North Vancouver, BC V7G 2P1For SaleMLS ID #R3137348, Arash Solaimani PREC*, Royal LePage Sussex Brokerage. Greater Vancouver REALTORS®
- C$1,699,9995 bd3 ba2.5k sqft3628 McKay Dr, Richmond, BC V6X 3R7For SaleMLS ID #R3149322, Woody Chau PREC*, Royal Pacific Realty Corp. Brokerage. Greater Vancouver REALTORS®
