Welcome to this thoughtfully updated West Coast gem, perfectly positioned on the high side of a quiet street to take full advantage of spectacular, unobstructed ocean and mountain views. Lovingly maintained and tastefully upgraded over the years, this home offers a blend of timeless style and modern comfort. The light-filled main level features elegant hardwood floors, expansive windows, and a flowing layout ideal for both everyday living and entertaining. The brand-new front deck invites you to soak in the stunning surroundings, while the newly roofed detached garage adds peace of mind. Opportunities like this arrive quietly, and disappear quickly. Open house July 26 2-4pm
For sale
C$1,790,000
7238 Braeside Dr, Burnaby, BC V5A 1E8
4beds
2,337sqft
Single Family Residence
Built in 1956
7,405 Square Feet Lot
$-- Zestimate®
C$766/sqft
C$-- HOA
What's special
Light-filled main levelElegant hardwood floorsExpansive windowsBrand-new front deckNewly roofed detached garage
- 47 days |
- 44 |
- 2 |
Zillow last checked:
Listing updated:
Listed by:
Lucy Liu PREC*,
Panda Luxury Homes Brokerage,
Shawn Lin PREC*,
Panda Luxury Homes
Source: Greater Vancouver REALTORS®,MLS®#: R3139466 Originating MLS®#: Greater Vancouver
Originating MLS®#: Greater VancouverFacts & features
Interior
Bedrooms & bathrooms
- Bedrooms: 4
- Bathrooms: 3
- Full bathrooms: 3
Heating
- Forced Air, Natural Gas
Appliances
- Included: Washer/Dryer, Dishwasher, Refrigerator, Stove, Microwave
- Laundry: In Unit
Features
- Windows: Window Coverings
- Basement: Finished
- Number of fireplaces: 1
- Fireplace features: Gas
Interior area
- Total structure area: 2,337
- Total interior livable area: 2,337 sqft
Property
Parking
- Total spaces: 5
- Parking features: Garage, Lane Access, Garage Door Opener
- Garage spaces: 2
Features
- Stories: 2
- Exterior features: Garden, Balcony, Private Yard
- Has view: Yes
- View description: OCEAN AND MOUNTAIN VIEW
- Has water view: Yes
- Water view: OCEAN AND MOUNTAIN VIEW
- Frontage length: 60
Lot
- Size: 7,405 Square Feet
- Dimensions: 60 x 125
- Features: Lane Access
Construction
Type & style
- Home type: SingleFamily
- Architectural style: Rancher/Bungalow w/Bsmt.
- Property subtype: Single Family Residence
Condition
- Year built: 1956
Community & HOA
Community
- Security: Smoke Detector(s)
HOA
- Has HOA: No
Location
- Region: Burnaby
Financial & listing details
- Price per square foot: C$766/sqft
- Annual tax amount: C$7,462
- Date on market: 6/24/2026
- Ownership: Freehold NonStrata
- Road surface type: Paved
Price history
Price history is unavailable.
Public tax history
Tax history is unavailable.
Climate risks
Neighborhood: Westridge
Nearby schools
GreatSchools rating
- NAPoint Roberts Primary SchoolGrades: K-2Distance: 20.8 mi
- 5/10Birch Bay Home ConnectionsGrades: K-8Distance: 21.8 mi
- 6/10Blaine High SchoolGrades: 9-12Distance: 22.3 mi
- C$1,999,9996 bd7 ba3k sqft7275 Ridge Dr #2, Burnaby, BC V5A1B4For Sale

- C$1,699,9995 bd4 ba2.2k sqft7275 Ridge Dr #4, Burnaby, BC V5A1B4For Sale
- C$1,499,9993 bd4 ba1.8k sqft7275 Ridge Dr #6, Burnaby, BC V5A1B4For Sale
- C$2,090,0005 bd3 ba3.2k sqft7273 Braeside Dr, Burnaby, BC V5A1E9For Sale
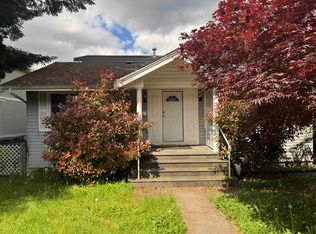
- C$2,598,0008 bd6 ba4.8k sqft7282 Ridge Dr, Burnaby, BC V5A1B5For Sale
- C$--3 bd1 ba2k sqft7255 Barnet Rd, Burnaby, BC V5A1E3Off Market
- C$1,388,0007,840 sqft7258 Ridge Dr, Burnaby, BC V5A1B5Lot/Land
- C$--5 bd2 ba2.9k sqft7298 Ridge Dr #1A, Burnaby, BC V5A1B5Off Market
Similar homes
- C$1,749,0007 bd4 ba2.7k sqft7922 16th Ave, Burnaby, BC V3N 1R9For Sale
 MLS ID #R3146276, Mahdi Sarir PREC*, Real Broker Brokerage. Greater Vancouver REALTORS®
 - C$1,799,0005 bd3 ba2.2k sqft3335 Church St, Vancouver, BC V5R 4W7For Sale
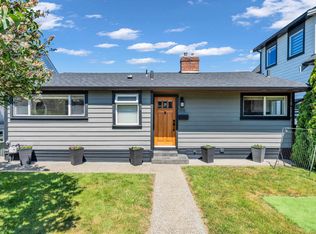 MLS ID #R3143107, Sepy Kopahi PREC*, RE/MAX City Realty Brokerage. Greater Vancouver REALTORS®
 - C$1,739,0004 bd2 ba2.3k sqft1118 Wendel Pl, North Vancouver, BC V7K 2W1For Sale
 MLS ID #R3149057, Cameron Walker PREC*, Oakwyn Realty Ltd. Brokerage. Greater Vancouver REALTORS®
 - C$2,000,0004 bd3 ba2.7k sqft1479 Percy Ct, North Vancouver, BC V7G 2P4For Sale
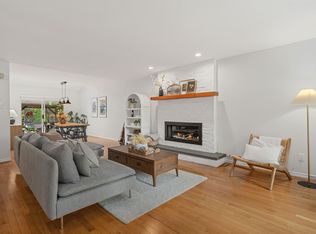 MLS ID #R3147160, Kevin Seibel PREC*, REMAX Elevate Realty Brokerage. Greater Vancouver REALTORS®
 - C$1,948,0005 bd3 ba2.1k sqft2652 Hoskins Rd, North Vancouver, BC V7J 3A3For SaleMLS ID #R3149370, Jim Pilkington PREC*, Oakwyn Realty Ltd. Brokerage. Greater Vancouver REALTORS®
- C$2,099,0005 bd4 ba2.9k sqft794 Adiron Ave, Coquitlam, BC V3J 4K2For SaleMLS ID #R3138883, Spencer Kumo PREC*, RE/MAX Crest Realty Brokerage. Greater Vancouver REALTORS®
- C$1,799,0005 bd3 ba1.9k sqft3951 Slocan St, Vancouver, BC V5R 1Y7For SaleMLS ID #R3097741, Emma Co PREC*, Macdonald Realty Westmar Brokerage. Greater Vancouver REALTORS®
- C$1,679,0004 bd4 ba2.5k sqft3000 Walton Ave, Coquitlam, BC V3B 6V6For SaleMLS ID #R3136357, Tony HY Lin PREC*, Sutton Group-West Coast Realty Brokerage. Greater Vancouver REALTORS®
- C$1,985,0004 bd3 ba2.3k sqft3920 Delbrook Ave, North Vancouver, BC V7N 3Z8For SaleMLS ID #R3140209, Jesse Williamson PREC*, Royal LePage Sussex Brokerage. Greater Vancouver REALTORS®
- C$1,699,0007 bd4 ba2.2k sqft5039 Marine Dr, Burnaby, BC V5J 3G5For SaleMLS ID #R3095159, Elaine Wu PREC*, LeHomes Realty Premier Brokerage. Greater Vancouver REALTORS®
- C$1,449,9004 bd2 ba1.8k sqft667 Cypress St, Coquitlam, BC V3J 6L3For SaleMLS ID #R3151586, David Tsen - PREC, eXp Realty of Canada, Inc. Brokerage. Greater Vancouver REALTORS®
- C$1,898,0005 bd3 ba2.4k sqft410 Hadden Dr, West Vancouver, BC V7S 1E9For SaleMLS ID #R3123697, Navid Behroyan PREC*, Behroyan & Associates Real Estate Services Brokerage. Greater Vancouver REALTORS®
- C$1,600,0004 bd3 ba2.7k sqft2563 Ashurst Ave, Coquitlam, BC V3K 5T7For SaleMLS ID #R3119339, Geoff Jarman PREC*, Sutton Group-West Coast Realty Brokerage. Greater Vancouver REALTORS®
- C$1,395,0003 bd2 ba2.7k sqft324 Churchill Ave, New Westminster, BC V3L 4P6For SaleMLS ID #R3150478, Steve Karrasch - PREC, Macdonald Realty (Surrey/152) Brokerage. Greater Vancouver REALTORS®
- C$1,498,0004 bd3 ba2.7k sqft2577 Trillium Pl, Coquitlam, BC V3E 2H4For SaleMLS ID #R3139037, Mike Turner PREC*, RE/MAX All Points Realty Brokerage. Greater Vancouver REALTORS®
- C$1,499,0003 bd2 ba1.4k sqft129 Roe Dr, Pt Moody, BC V3H 3M9For SaleMLS ID #R3148438, Christopher Sheppard PREC*, Royal LePage Elite West Brokerage. Greater Vancouver REALTORS®
- C$1,780,0004 bd3 ba2.2k sqft9171 Pauleshin Cres, Richmond, BC V7E 5L4For SaleMLS ID #R3143427, Jonathan Lu PREC*, Real Broker Brokerage. Greater Vancouver REALTORS®
- C$1,468,8004 bd3 ba1.9k sqft2519 Penshurst Ct, Coquitlam, BC V3K 5S2For SaleMLS ID #R3131739, Caesar Lee, Royal Pacific Realty (Kingsway) Ltd. Brokerage. Greater Vancouver REALTORS®
- C$1,775,0003 bd3 ba2.6k sqft3010 Semiahmoo Trl, Surrey, BC V4P 1H3For SaleMLS ID #R3137014, Kim Phillips - PREC, RE/MAX Treeland Realty Brokerage. Greater Vancouver REALTORS®
- C$1,798,0003 bd3 ba2.2k sqft13937 35a Ave, Surrey, BC V4P 1L2For SaleMLS ID #R3145396, Am Lail - PREC, RE/MAX Colonial Pacific Realty Brokerage. Greater Vancouver REALTORS®
