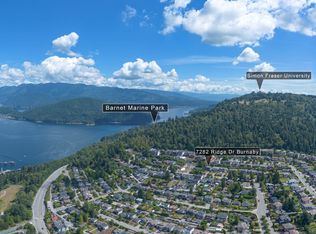
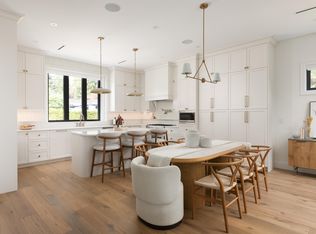
Welcome to the Sunset Collection. 3021+ sq ft of refined living plus a massive covered, heated patio (built-in Napoleon BBQ, counter / sink & fire table) ideal for year-round entertaining. Quiet, community-oriented Westridge, Burnaby. Enjoy ocean views, Grouse Mountain, Brentwood, Metrotown, Deep Cove from the master and patio. Enjoy ocean, mountain & city views from the master & patio, plus boats & pink-sky sunsets. Open reverse floor plan with natural light, electric elevator & 14-ft folding glass doors to the deck. Modern kitchen with panel-ready appliances, bar fridge & gas cooktop. Electric elevator for 3 floors. Private turfed yard + single-car garage with lane access. Includes 2-bed in-law suite. Rare luxury opportunity. Book your private showing!
For sale
C$1,999,999
7275 Ridge Dr #2, Burnaby, BC V5A 1B4
6beds
3,021sqft
Condominium
Built in 2026
-- sqft lot
$-- Zestimate®
C$662/sqft
C$-- HOA
What's special
Refined livingMassive covered heated patioBuilt-in napoleon bbqPrivate turfed yard
- 63 days
- 31
- 2
Zillow last checked:
Listing updated:
Listed by:
Jevan Basra,
RA Realty Alliance Inc. Brokerage
Source: Greater Vancouver REALTORS®,MLS®#: R3152852 Originating MLS®#: Greater Vancouver
Originating MLS®#: Greater VancouverFacts & features
Interior
Bedrooms & bathrooms
- Bedrooms: 6
- Bathrooms: 7
- Full bathrooms: 6
- 1/2 bathrooms: 1
Heating
- Natural Gas
Cooling
- Air Conditioning
Appliances
- Included: Washer/Dryer, Stove, Microwave
Features
- Basement: Finished
- Number of fireplaces: 1
- Fireplace features: Electric
Interior area
- Total structure area: 3,021
- Total interior livable area: 3,021 sqft
Video & virtual tour
Property
Parking
- Total spaces: 1
- Parking features: Garage, Garage Door Opener
- Garage spaces: 1
Features
- Levels: Three Or More
- Stories: 3
- Exterior features: Balcony
- Has view: Yes
- View description: OCEAN VIEW
- Has water view: Yes
- Water view: OCEAN VIEW
- Frontage length: 50
Lot
- Size: 10,000 Square Feet
- Dimensions: 50 x 200
Construction
Type & style
- Home type: Condo
- Property subtype: Condominium
- Attached to another structure: Yes
Condition
- Year built: 2026
Community & HOA
HOA
- Has HOA: Yes
Location
- Region: Burnaby
Financial & listing details
- Price per square foot: C$662/sqft
- Date on market: 8/5/2026
- Ownership: Freehold Strata
Price history
Price history is unavailable.
Public tax history
Tax history is unavailable.
Climate risks
Neighborhood: Westridge
Similar homes
- C$1,699,9995 bd4 ba2.2k sqft7275 Ridge Dr #4, Burnaby, BC V5A 1B4For Sale
 MLS ID #R3153019, Jevan Basra, RA Realty Alliance Inc. Brokerage. Greater Vancouver REALTORS®
 - C$1,499,9993 bd4 ba1.8k sqft7275 Ridge Dr #5, Burnaby, BC V5A 1B4For SaleMLS ID #R3162252, Jevan Basra, RA Realty Alliance Inc. Brokerage. Greater Vancouver REALTORS®
- C$1,998,0004 bd4 ba2.6k sqft3874 Winlake Cres #4, Burnaby, BC V5A 2G5For Sale
 MLS ID #R3155189, Adil Dinani PREC*, Royal LePage West Real Estate Services Brokerage. Greater Vancouver REALTORS®
 - C$1,499,9993 bd4 ba1.8k sqft7275 Ridge Dr #6, Burnaby, BC V5A 1B4For SaleMLS ID #R3152996, Jevan Basra, RA Realty Alliance Inc. Brokerage. Greater Vancouver REALTORS®
