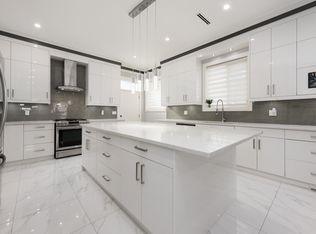
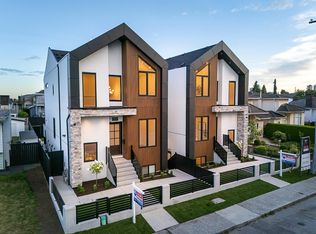
Welcome to this exceptional brand-new side-by-side duplex, ideally situated on a quiet, family-oriented cul-de-sac. Thoughtfully designed and built by experienced local builder Puzzle Homes, this Craftsman-inspired duplex combines timeless curb appeal with modern comfort and functionality. The open-concept main floor offers an inviting layout perfect for everyday living and entertaining. The kitchen features a gas cooktop, Fisher & Paykel appliances, quartz countertops, custom millwork, and quality finishes carried throughout all three levels. Upstairs, you'll find well-proportioned 4 bedrooms, 3 bathrooms. While the lower level offers 2 bedrooms, 1 bathroom excellent flexibility for a growing family, home office, media room, or additional living space. Open House Saturday and Sunday 2-4.
For sale
C$2,198,000
1065 Ridley Dr #2, Burnaby, BC V5A 2N7
6beds
2,968sqft
Duplex
Built in 2026
6,969 Square Feet Lot
$-- Zestimate®
C$741/sqft
C$-- HOA
What's special
Quiet family-oriented cul-de-sacCraftsman-inspired duplexTimeless curb appealOpen-concept main floorFisher and paykel appliancesQuartz countertopsCustom millwork
- 5 days
- 40
- 7
Zillow last checked:
Listing updated:
Listed by:
Varinder Grewal,
Sutton Group-West Coast Realty Brokerage
Source: Greater Vancouver REALTORS®,MLS®#: R3163975 Originating MLS®#: Greater Vancouver
Originating MLS®#: Greater VancouverFacts & features
Interior
Bedrooms & bathrooms
- Bedrooms: 6
- Bathrooms: 5
- Full bathrooms: 4
- 1/2 bathrooms: 1
Heating
- Heat Pump, Natural Gas, Radiant
Cooling
- Central Air, Air Conditioning
Appliances
- Included: Washer/Dryer, Dishwasher, Refrigerator, Stove
Features
- Basement: Full,Finished,Exterior Entry
- Number of fireplaces: 1
- Fireplace features: Electric
Interior area
- Total structure area: 2,968
- Total interior livable area: 2,968 sqft
Property
Parking
- Total spaces: 2
- Parking features: Garage, Rear Access
- Garage spaces: 1
Features
- Levels: Three Or More
- Stories: 3
- Exterior features: Balcony
- Frontage length: 60
Lot
- Size: 6,969 Square Feet
- Dimensions: 60 x 116
Construction
Type & style
- Home type: SingleFamily
- Architectural style: 3 Storey
- Property subtype: Duplex
- Attached to another structure: Yes
Condition
- Year built: 2026
Community & HOA
HOA
- Has HOA: No
Location
- Region: Burnaby
Financial & listing details
- Price per square foot: C$741/sqft
- Date on market: 9/10/2026
- Ownership: Freehold NonStrata
Price history
Price history is unavailable.
Public tax history
Tax history is unavailable.
Climate risks
Neighborhood: Lochdale

Similar homes
- C$2,298,0007 bd6 ba3.3k sqft1735 Blaine Ave #2, Burnaby, BC V5A 2L9For Sale
 MLS ID #R3159423, Adil Dinani PREC*, Royal LePage West Real Estate Services Brokerage. Greater Vancouver REALTORS®
 - C$2,338,0007 bd6 ba3.8k sqft6992 Burford St #1, Burnaby, BC V5E 1S2For Sale
 MLS ID #R3164018, Gary Paul PREC*, Grand Central Realty Brokerage. Greater Vancouver REALTORS®
 - C$2,278,0007 bd7 ba3.6k sqft6210 Curtis St #1, Burnaby, BC V5B 2A5For Sale
 MLS ID #R3158222, Parm Grewal PREC*, RE/MAX Crest Realty Brokerage. Greater Vancouver REALTORS®
 - C$2,278,0007 bd7 ba3.6k sqft6210 Curtis St #2, Burnaby, BC V5B 2A5For Sale
 MLS ID #R3157671, Parm Grewal PREC*, RE/MAX Crest Realty Brokerage. Greater Vancouver REALTORS®
