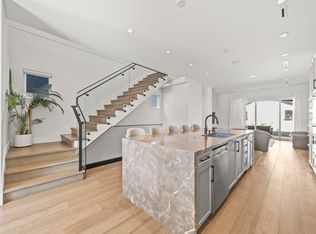
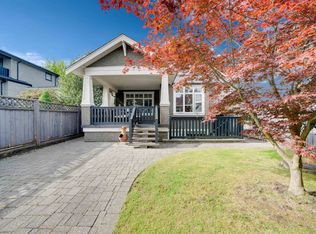
Elevate your lifestyle at 4331 Union. A boutique collection of modern duplex residences by Westpointe, offering 2700 SF of bespoke living on a beautiful tree-lined street in Burnaby Heights. This 6 bed/6 bath home (4 with ensuites) is all custom —every detail has been thoughtfully considered, from custom millwork & fluted detailing to curated materials and refined architectural finishes. The chef’s kitchen features panelled appliances & a large entertainer’s island, while spa-inspired baths showcase beautiful stonework & elevated designer fixtures. Upstairs features a stunning primary retreat & 3 bedrooms with cathedral ceilings. A 2 bed suite generates $2100/month. Steps to the Heights’ boutiques, cafés & restaurants + 15 mins to DT. FOR THE DISCERNING BUYER.
For sale
C$1,899,000
4331 Union St #1, Burnaby, BC V5C 2X5
6beds
2,693sqft
Condominium
Built in 2026
-- sqft lot
$-- Zestimate®
C$705/sqft
C$-- HOA
What's special
Beautiful tree-lined streetPanelled appliancesSpa-inspired bathsBeautiful stoneworkElevated designer fixturesStunning primary retreat
- 47 days
- 22
- 3
Zillow last checked:
Listing updated:
Listed by:
Adil Dinani PREC*,
Royal LePage West Real Estate Services Brokerage,
Farris Kapani PREC*,
Royal LePage West Real Estate Services
Source: Greater Vancouver REALTORS®,MLS®#: R3160360 Originating MLS®#: Greater Vancouver
Originating MLS®#: Greater VancouverFacts & features
Interior
Bedrooms & bathrooms
- Bedrooms: 6
- Bathrooms: 6
- Full bathrooms: 5
- 1/2 bathrooms: 1
Heating
- Radiant
Cooling
- Central Air, Air Conditioning
Appliances
- Included: Washer/Dryer, Dishwasher, Refrigerator, Stove, Microwave
- Laundry: In Unit
Features
- Basement: Full
Interior area
- Total structure area: 2,693
- Total interior livable area: 2,693 sqft
Video & virtual tour
Property
Parking
- Total spaces: 1
- Parking features: Garage, Rear Access, Garage Door Opener
- Garage spaces: 1
Features
- Levels: Three Or More
- Stories: 3
- Exterior features: Balcony
- Frontage length: 33
Lot
- Size: 3,920 Square Feet
- Dimensions: 33 x 122
- Features: Central Location, Recreation Nearby
Construction
Type & style
- Home type: Condo
- Property subtype: Condominium
- Attached to another structure: Yes
Condition
- Year built: 2026
Community & HOA
Community
- Features: Near Shopping
HOA
- Has HOA: Yes
Location
- Region: Burnaby
Financial & listing details
- Price per square foot: C$705/sqft
- Date on market: 9/1/2026
- Ownership: Freehold Strata
Price history
Price history is unavailable.
Public tax history
Tax history is unavailable.
Climate risks
Neighborhood: Willingdon Heights

Similar homes
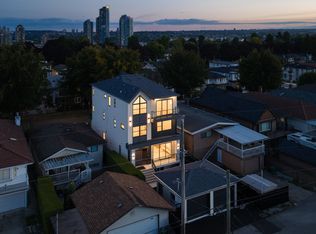
- C$1,948,0006 bd6 ba2.7k sqft4331 Union St #2, Burnaby, BC V5C 2X5For Sale
 MLS ID #R3160385, Adil Dinani PREC*, Royal LePage West Real Estate Services Brokerage. Greater Vancouver REALTORS®
 - C$1,878,0003 bd4 ba1.8k sqft2256 E Pender St #1, Vancouver, BC V5L 1X4For Sale
 MLS ID #R3175941, Vick Shergill, Parallel 49 Realty Brokerage. Greater Vancouver REALTORS®
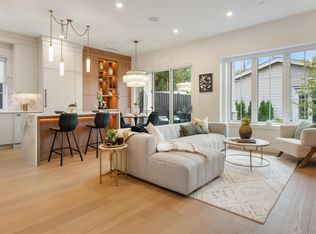
 - C$1,878,0003 bd4 ba1.7k sqft2256 E Pender St #2, Vancouver, BC V5L 1X4For Sale
 MLS ID #R3175801, Vick Shergill, Parallel 49 Realty Brokerage. Greater Vancouver REALTORS®
 - C$2,048,0007 bd5 ba2.9k sqft3615 Yale St, Vancouver, BC V5K 1B8For Sale
 MLS ID #R3170065, Balwinder Dhami, LeHomes Realty Premier Brokerage. Greater Vancouver REALTORS®
