High end built house in highly demanded Parkcrest area of north Burnaby. Over 4100 sqft custom built home on 53x122 lot. Total 10 bedrooms&8 bathrooms. Main floor is an open concept design with one spacious BDRM w/ensuite and one more bedroom attached.Sensational kitchen with top-of-the-line appliances, marble countertops & large centre island, a spice kitchen plus an add. This magnificent house features radiant heat, central air condition and HRV. The upper level offers 4 ensuited bdrms including a specious master with spa-like ensuite & walk-in closet. The lower level is comprised of a custom home theatre/games room&2 separate entrance suite. Close to Burnaby North Secondary, Brentwood Mall & Holdom Skytrain Station.
For sale
C$2,998,000
4267 Parker St, Burnaby, BC V5C 3C4
10beds
4,144sqft
Single Family Residence
Built in 2022
6,534 Square Feet Lot
$-- Zestimate®
C$723/sqft
C$-- HOA
What's special
- 92 days |
- 43 |
- 0 |
Zillow last checked:
Listing updated:
Listed by:
Henry Wu PREC*,
LeHomes Realty Premier Brokerage
Source: Greater Vancouver REALTORS®,MLS®#: R3119294 Originating MLS®#: Greater Vancouver
Originating MLS®#: Greater VancouverFacts & features
Interior
Bedrooms & bathrooms
- Bedrooms: 10
- Bathrooms: 8
- Full bathrooms: 7
- 1/2 bathrooms: 1
Heating
- Radiant
Cooling
- Air Conditioning
Appliances
- Included: Washer/Dryer, Dishwasher, Refrigerator, Stove
Features
- Basement: Finished
- Number of fireplaces: 2
- Fireplace features: Insert, Electric
Interior area
- Total structure area: 4,144
- Total interior livable area: 4,144 sqft
Property
Parking
- Total spaces: 5
- Parking features: Garage, Rear Access, Garage Door Opener
- Garage spaces: 3
Features
- Levels: Two
- Stories: 2
- Exterior features: Balcony
- Has view: Yes
- View description: MOUNTAIN&CITY
- Frontage length: 53
Lot
- Size: 6,534 Square Feet
- Dimensions: 53 x 122
Construction
Type & style
- Home type: SingleFamily
- Property subtype: Single Family Residence
Condition
- Year built: 2022
Community & HOA
Community
- Security: Security System, Smoke Detector(s)
HOA
- Has HOA: No
Location
- Region: Burnaby
Financial & listing details
- Price per square foot: C$723/sqft
- Annual tax amount: C$9,084
- Date on market: 5/4/2026
- Ownership: Freehold NonStrata
H
Henry Wu PREC*
By pressing Contact Agent, you agree that the real estate professional identified above may call/text you about your search, which may involve use of automated means and pre-recorded/artificial voices. You don't need to consent as a condition of buying any property, goods, or services. Message/data rates may apply. You also agree to our Terms of Use. Zillow does not endorse any real estate professionals. We may share information about your recent and future site activity with your agent to help them understand what you're looking for in a home.
Price history
Price history is unavailable.
Public tax history
Tax history is unavailable.
Climate risks
Neighborhood: Willingdon Heights
Nearby schools
GreatSchools rating
- NAPoint Roberts Primary SchoolGrades: K-2Distance: 19.8 mi
- 5/10Birch Bay Home ConnectionsGrades: K-8Distance: 22.5 mi
- 6/10Blaine High SchoolGrades: 9-12Distance: 23.1 mi
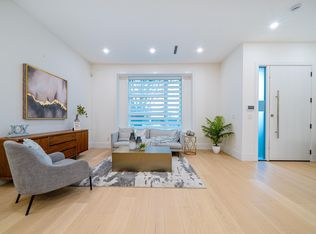
- C$1,798,0005 bd4 ba2.4k sqft4210 Union St #2, Burnaby, BC V5C2X4For Sale
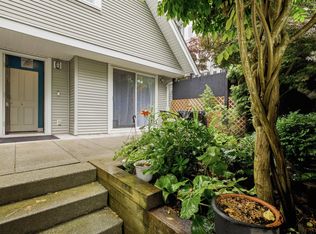
- C$1,024,0003 bd3 ba1.2k sqft1203 Madison Ave #7, Burnaby, BC V5C6R9For Sale
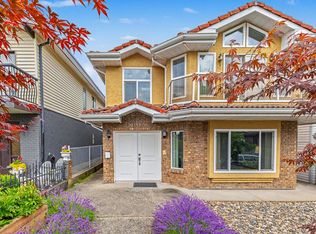
- C$1,758,0005 bd3 ba2.5k sqft4137 Parker St, Burnaby, BC V5C3C2For Sale
- C$2,480,0007 bd5 ba3.6k sqft4330 William St, Burnaby, BC V5C3J9For Sale

- C$2,688,0006 bd5 ba2.6k sqft4407 Parker St, Burnaby, BC V5C3C7For Sale
- C$2,490,0008 bd4 ba3.1k sqft4421 Parker St, Burnaby, BC V5C3C7For Sale
- C$--1 bd1 ba700 sqft1280 Madison Ave #303, Burnaby, BC V5C4Y5Off Market
- C$1,8751 bd1 ba625 sqft1280 Madison Ave #204, Burnaby, BC V5C4Y5For Rent
Similar homes
- C$2,900,0007 bd6 ba3.4k sqft4346 Pender St, Burnaby, BC V5C 2M6For Sale
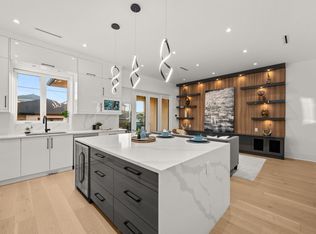 MLS ID #R3148069, Stephanie Wong PREC*, Luxmore Realty Brokerage. Greater Vancouver REALTORS®
 - C$2,999,0008 bd7 ba4.8k sqft8656 Gilley Ave, Burnaby, BC V5J 4Y5For Sale
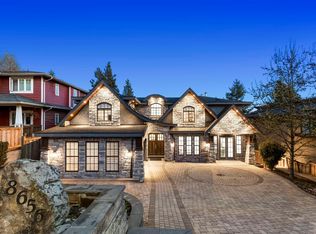 MLS ID #R3145099, Rooz Zare PREC*, RE/MAX City Realty Brokerage. Greater Vancouver REALTORS®
 - C$2,899,0007 bd7 ba3.7k sqft1010 E 55th Ave, Vancouver, BC V5X 1N9For Sale
 MLS ID #R3152941, Aly Sach PREC*, Royal LePage West Real Estate Services Brokerage. Greater Vancouver REALTORS®
 - C$2,950,0007 bd8 ba2.6k sqft72 E 57th Ave, Vancouver, BC V5X 1S4For Sale
 MLS ID #R3152584, Randal Cheng PREC*, Grand Central Realty Brokerage. Greater Vancouver REALTORS®
 - C$3,088,0008 bd7 ba4k sqft6383 Grant St, Burnaby, BC V5B 2K7For SaleMLS ID #R3151291, Bhupinder Sekhon - PREC, Planet Group Realty Inc. Brokerage. Greater Vancouver REALTORS®
- C$3,099,9999 bd9 ba4.5k sqft8061 11th Ave, Burnaby, BC V3N 2N8For SaleMLS ID #R3145247, Peter S. Gill PREC*, Nu Stream Realty Inc. Brokerage. Greater Vancouver REALTORS®
- C$2,599,0007 bd7 ba3.7k sqft7158 Hastings St, Burnaby, BC V5A 1G6For SaleMLS ID #R3149246, Teresa Wong PREC*, Royal Pacific Realty (Kingsway) Ltd. Brokerage. Greater Vancouver REALTORS®
- C$2,999,0009 bd8 ba3k sqft6358 Windsor St #1, Vancouver, BC V5W 3J5For SaleMLS ID #R3129000, Major Olak, RE/MAX Real Estate Services Brokerage. Greater Vancouver REALTORS®
- C$2,999,0008 bd8 ba5.3k sqft708 Austin Ave, Coquitlam, BC V3K 3N1For SaleMLS ID #R3137208, Tracy Hu PREC*, LeHomes Realty Premier Brokerage. Greater Vancouver REALTORS®
- C$2,780,0008 bd6 ba3.9k sqft6841 Burns St, Burnaby, BC V5E 1T5For SaleMLS ID #R3140342, Pei Huang PREC*, PeiSo Realty Inc. Brokerage. Greater Vancouver REALTORS®
- C$2,348,0007 bd7 ba3.8k sqft5459 Forglen Dr #2, Burnaby, BC V5H 3K8For SaleMLS ID #R3152098, Gary Paul PREC*, Grand Central Realty Brokerage. Greater Vancouver REALTORS®
- C$3,288,8009 bd9 ba3.9k sqft5835 Clarendon St, Vancouver, BC V5R 3K4For SaleMLS ID #R3146164, Arpan Sidhu, Royal LePage Global Force Realty Brokerage. Greater Vancouver REALTORS®
- C$2,299,0007 bd7 ba3.4k sqft3582 Franklin St, Vancouver, BC V5K 1Y5For SaleMLS ID #R3138503, Mabel Ko PREC*, RE/MAX City Realty Brokerage. Greater Vancouver REALTORS®
- C$2,999,00011 bd9 ba5.3k sqft5735 144a St, Surrey, BC V3S 8E2For SaleMLS ID #R3144676, HARMAN GILL - PREC, Sutton Premier Realty Brokerage. Greater Vancouver REALTORS®
- C$3,380,00011 bd8 ba4.8k sqft2277 E 28th Ave, Vancouver, BC V5N 2Y3For SaleMLS ID #R3136794, Amoo Bao PREC*, Nu Stream Realty Inc. Brokerage. Greater Vancouver REALTORS®
- C$3,150,0008 bd8 ba5.5k sqft1211 Foster Ave, Coquitlam, BC V3J 2M8For SaleMLS ID #R3120921, Omid Khosravi PREC*, RE/MAX Heights Realty Brokerage. Greater Vancouver REALTORS®
- C$3,098,00011 bd10 ba3.9k sqft8351 Leslie Rd, Richmond, BC V6X 1E4For SaleMLS ID #R3130178, Morning Yu PREC*, Laboutique Realty Brokerage. Greater Vancouver REALTORS®
- C$2,888,8007 bd8 ba4.5k sqft1604 Hamilton St, New Westminster, BC V3M 2N8For SaleMLS ID #R3110360, Norissa Toon, MLA Canada Realty Brokerage. Greater Vancouver REALTORS®
- C$2,890,0007 bd8 ba5.6k sqft730 Schoolhouse St, Coquitlam, BC V3J 5R9For SaleMLS ID #R3115539, Kim Learn, Royal LePage Sterling Realty Brokerage. Greater Vancouver REALTORS®
- C$2,775,0009 bd8 ba3.4k sqft742 E 58th Ave, Vancouver, BC V5X 1W3For SaleMLS ID #R3136148, Coleman Chan PREC*, Macdonald Realty Brokerage. Greater Vancouver REALTORS®
