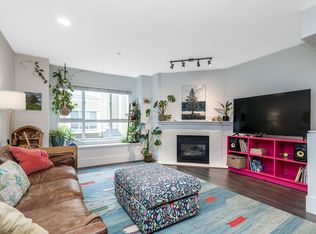
Located on a quiet, garden-lined street, this corner townhome has 1210 sf of functional living space. The open layout features a cozy gas fireplace and seamlessly connects to a renovated, sleek kitchen with quartz countertops, stainless steel appliances, private pantry, & under-cabinet lighting. Your living room sliding glass door leads you outside to a private, south-facing fenced patio with gated entry—perfect for outdoor entertaining and your morning coffees. Upstairs, find 3 bedrooms (two with bench seats), including a serene primary suite with a walk-in closet and ensuite. 2 parking stalls, and storage in a well-run strata. Just steps away from The Amazing Brentwood, SkyTrain, parks, schools, and top restaurants/cafes. Perfect blend of comfort and location. Call today to view!
For sale
C$1,024,000
1203 Madison Ave #7, Burnaby, BC V5C 6R9
3beds
1,210sqft
Townhouse
Built in 2000
-- sqft lot
$-- Zestimate®
C$846/sqft
C$642/mo HOA
What's special
Quiet garden-lined streetCorner townhomeOpen layoutCozy gas fireplaceRenovated sleek kitchenQuartz countertopsStainless steel appliances
- 7 days |
- 38 |
- 3 |
Zillow last checked:
Listing updated:
Listed by:
Chih Chi Huang PREC*,
eXp Realty Brokerage
Source: Greater Vancouver REALTORS®,MLS®#: R3151004 Originating MLS®#: Greater Vancouver
Originating MLS®#: Greater VancouverFacts & features
Interior
Bedrooms & bathrooms
- Bedrooms: 3
- Bathrooms: 3
- Full bathrooms: 2
- 1/2 bathrooms: 1
Heating
- Baseboard, Electric
Appliances
- Included: Washer/Dryer, Dishwasher, Refrigerator, Stove
- Laundry: In Unit
Features
- Storage
- Basement: None
- Number of fireplaces: 1
- Fireplace features: Gas
- Common walls with other units/homes: End Unit
Interior area
- Total structure area: 1,210
- Total interior livable area: 1,210 sqft
Property
Parking
- Total spaces: 2
- Parking features: Garage Under Building, Lane Access
- Has garage: Yes
Features
- Levels: Two
- Stories: 2
- Exterior features: Garden
Lot
- Features: Central Location, Near Golf Course, Lane Access, Private, Recreation Nearby
Construction
Type & style
- Home type: Townhouse
- Property subtype: Townhouse
- Attached to another structure: Yes
Condition
- Year built: 2000
Community & HOA
Community
- Features: Near Shopping
- Security: Security System
- Subdivision: Madison Gardens
HOA
- Has HOA: Yes
- Amenities included: Trash, Maintenance Grounds, Gas, Hot Water, Management
- HOA fee: C$642 monthly
Location
- Region: Burnaby
Financial & listing details
- Price per square foot: C$846/sqft
- Annual tax amount: C$3,046
- Date on market: 7/29/2026
- Ownership: Freehold Strata
C
Chih Chi Huang PREC*
By pressing Contact Agent, you agree that the real estate professional identified above may call/text you about your search, which may involve use of automated means and pre-recorded/artificial voices. You don't need to consent as a condition of buying any property, goods, or services. Message/data rates may apply. You also agree to our Terms of Use. Zillow does not endorse any real estate professionals. We may share information about your recent and future site activity with your agent to help them understand what you're looking for in a home.
Price history
Price history is unavailable.
Public tax history
Tax history is unavailable.
Climate risks
Neighborhood: Willingdon Heights
Nearby schools
GreatSchools rating
- NAPoint Roberts Primary SchoolGrades: K-2Distance: 19.7 mi
- 5/10Birch Bay Home ConnectionsGrades: K-8Distance: 22.4 mi
- 6/10Blaine High SchoolGrades: 9-12Distance: 23 mi
- C$--1 bd1 ba700 sqft1280 Madison Ave #303, Burnaby, BC V5C4Y5Off Market
- C$1,8751 bd1 ba625 sqft1280 Madison Ave #204, Burnaby, BC V5C4Y5For Rent
- C$1,8751 bd1 ba625 sqft1280 Madison Ave #202, Burnaby, BC V5C4Y5For Rent
- C$1,9001 bd1 ba625 sqft1280 Madison Ave #105, Burnaby, BC V5C4Y5For Rent

- C$2,480,0007 bd5 ba3.6k sqft4330 William St, Burnaby, BC V5C3J9For Sale
- C$--2 bd2 ba1.3k sqft1350 Madison Ave #110, Burnaby, BC V5C4Y7Off Market
- C$--1 bd1 ba850 sqft1350 Madison Ave #306, Burnaby, BC V5C4Y7Off Market
- C$2,998,00010 bd8 ba4.1k sqft4267 Parker St, Burnaby, BC V5C3C4For Sale
Similar homes
- C$949,0003 bd3 ba1.3k sqft7533 Gilley Ave #105, Burnaby, BC V5J 0E8For Sale
 MLS ID #R3132752, Howard Don, Rennie & Associates Realty Ltd. Brokerage. Greater Vancouver REALTORS®
 - C$999,0003 bd3 ba1.4k sqft8529 Jellicoe St, Vancouver, BC V5S 4T5For Sale
 MLS ID #R3144393, Shannon Bashir, Oakwyn Realty Ltd. Brokerage. Greater Vancouver REALTORS®
 - C$999,8883 bd3 ba1.4k sqft2866 Sotao Ave, Vancouver, BC V5S 4V1For Sale
 MLS ID #R3144047, Christopher Toombs, eXp Realty of Canada, Inc. Brokerage. Greater Vancouver REALTORS®
 - C$998,0003 bd2 ba1.3k sqft1518 Bowser Ave #205, North Vancouver, BC V7P 2Y3For Sale
 MLS ID #R3124060, Dax Eliot PREC*, Sutton Group-West Coast Realty Brokerage. Greater Vancouver REALTORS®
 - C$728,0002 bd3 ba1k sqft5025 Sanders St #103, Burnaby, BC V5H 1S8For SaleMLS ID #R3151433, Diane Wang PREC*, Royal Pacific Realty (Kingsway) Ltd. Brokerage. Greater Vancouver REALTORS®
- C$910,0004 bd3 ba1.3k sqft461 Carlsen Pl, Pt Moody, BC V3H 4A1For SaleMLS ID #R3149832, Ramon Gutierrez - PREC, eXp Realty of Canada, Inc. Brokerage. Greater Vancouver REALTORS®
- C$699,9903 bd2 ba1.2k sqft1934 Goleta Dr, Burnaby, BC V5A 1P6For SaleMLS ID #R3141050, Trystan King PREC*, Stonehaus Realty Corp. Brokerage. Greater Vancouver REALTORS®
- C$1,099,0004 bd3 ba1.7k sqft1427 Collins Rd, Coquitlam, BC V3E 0A9For SaleMLS ID #R3152494, Tracy Hu PREC*, LeHomes Realty Premier Brokerage. Greater Vancouver REALTORS®
- C$849,0003 bd3 ba1.3k sqft98 Begin St #3, Coquitlam, BC V3K 6M9For SaleMLS ID #R3142457, Hamid Khaleghi PREC*, Royal Pacific Realty Corp. Brokerage. Greater Vancouver REALTORS®
- C$797,7972 bd2 ba1k sqft7428 Southwynde Ave #10, Burnaby, BC V3N 0A1For SaleMLS ID #R3144067, Adam Naamani, eXp Realty Brokerage. Greater Vancouver REALTORS®
- C$1,048,0003 bd2 ba1.1k sqft1230 Bluff Dr, Coquitlam, BC V3E 1C1For SaleMLS ID #R3149574, Milad Karimi PREC*, Royal Pacific Realty Corp. Brokerage. Greater Vancouver REALTORS®
- C$1,298,0003 bd3 ba1.5k sqft240 Keith Rd E #7, North Vancouver, BC V7J 2J4For SaleMLS ID #R3135083, Tony Rossetti, Rossetti Realty Ltd. Brokerage. Greater Vancouver REALTORS®
- C$699,9993 bd2 ba1.2k sqft12188 Harris Rd #19, Pitt Meadows, BC V3Y 2N3For SaleMLS ID #R3152635, Anthony Trinetti PREC*, Royal LePage Sussex Brokerage. Greater Vancouver REALTORS®
- C$699,9003 bd2 ba1.2k sqft6671 121st St #101, Surrey, BC V3W 1T9For SaleMLS ID #R3150724, Raj Jhajj - PREC, eXp Realty of Canada, Inc. Brokerage. Greater Vancouver REALTORS®
- C$696,0003 bd2 ba1.4k sqft14959 58th Ave #32, Surrey, BC V3S 9Y9For SaleMLS ID #R3151903, Greg Holmes - PREC, Macdonald Realty (Surrey/152) Brokerage. Greater Vancouver REALTORS®
- C$899,9002 bd2 ba1.1k sqft1150 Lynn Valley Rd #110, North Vancouver, BC V7J 1Z9For SaleMLS ID #R3146206, Sue Tarrant, Stilhavn Real Estate Services Brokerage. Greater Vancouver REALTORS®
- C$1,178,0002 bd3 ba1.6k sqft245 W 15th St #103, North Vancouver, BC V7M 1S3For SaleMLS ID #R3131925, Leo Savino PREC*, Blackmore Real Estate Brokerage. Greater Vancouver REALTORS®
- C$769,9002 bd2 ba952 sqft7428 Southwynde Ave #28, Burnaby, BC V3N 0A1For SaleMLS ID #R3137042, Nichola Hart PREC*, Team 3000 Realty Ltd. Brokerage. Greater Vancouver REALTORS®
- C$774,9992 bd2 ba1k sqft7428 14th Ave #37, Burnaby, BC V3N 0C2For SaleMLS ID #R3138364, Uday Kinger PREC*, Nationwide Realty Corp. Brokerage. Greater Vancouver REALTORS®
- C$675,0003 bd3 ba1.3k sqft6465 184a St #52, Surrey, BC V3S 8X9For SaleMLS ID #R3152115, Matt Bastien PREC*, Royal LePage Elite West Brokerage. Greater Vancouver REALTORS®
