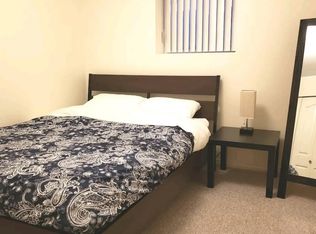
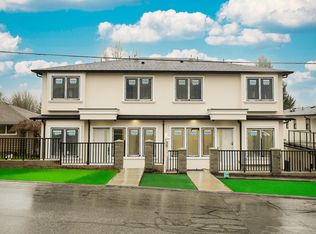
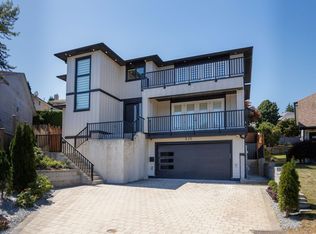
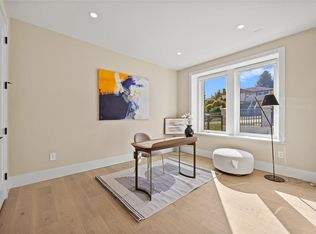
Brand new luxury half duplex boasting over 3,800 sqft of living space with exceptional craftsmanship. Featuring 7 bedrooms, including 4 upstairs, 1 bedroom below in the main home, plus a legal 2-bedroom suite with A/C. The open concept main floor offers 10' ceilings, has radiant floor heating, A/C heat pump, security alarm system, metal soffits, elegant hardwood flooring, a den, and spice kitchen. The kitchen showcases stunning rainfall quartz countertops and backsplash. Upstairs features two master bedrooms with ensuites and a Jack & Jill bathroom for the other two bedrooms. Enjoy custom closets in all rooms, spacious walk-in laundry, and a theater room downstairs. A perfect blend of luxury, comfort, and income potential.
For sale
C$2,348,000
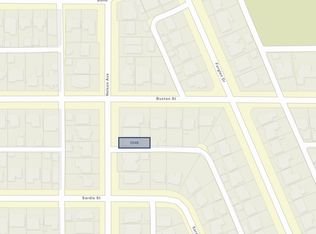
5459 Forglen Dr #2, Burnaby, BC V5H 3K8
7beds
3,870sqft
Duplex
Built in 2026
6,969 Square Feet Lot
$-- Zestimate®
C$607/sqft
C$-- HOA
What's special
Open concept main floorRadiant floor heatingSecurity alarm systemMetal soffitsElegant hardwood flooringSpice kitchenJack and jill bathroom
- 48 days
- 88
- 7
Zillow last checked:
Listing updated:
Listed by:
Gary Paul PREC*,
Grand Central Realty Brokerage,
Armaan Sandhu,
Grand Central Realty
Source: Greater Vancouver REALTORS®,MLS®#: R3152098 Originating MLS®#: Greater Vancouver
Originating MLS®#: Greater VancouverFacts & features
Interior
Bedrooms & bathrooms
- Bedrooms: 7
- Bathrooms: 7
- Full bathrooms: 5
- 1/2 bathrooms: 2
Heating
- Forced Air, Radiant
Cooling
- Air Conditioning
Appliances
- Included: Washer/Dryer, Dishwasher, Refrigerator, Stove
Features
- Basement: Full
Interior area
- Total structure area: 3,870
- Total interior livable area: 3,870 sqft
Video & virtual tour
Property
Parking
- Total spaces: 2
- Parking features: Additional Parking, Garage, Lane Access
- Garage spaces: 1
Features
- Levels: Two
- Stories: 2
- Exterior features: Private Yard
- Has view: Yes
- View description: PARTIAL MOUNTAIN
- Frontage length: 60
Lot
- Size: 6,969 Square Feet
- Dimensions: 60 x 115
- Features: Central Location, Lane Access
Construction
Type & style
- Home type: SingleFamily
- Property subtype: Duplex
- Attached to another structure: Yes
Condition
- Year built: 2026
Community & HOA
Community
- Security: Security System
HOA
- Has HOA: No
Location
- Region: Burnaby
Financial & listing details
- Price per square foot: C$607/sqft
- Annual tax amount: C$1
- Date on market: 8/4/2026
- Ownership: Freehold NonStrata
Price history
Price history is unavailable.
Public tax history
Tax history is unavailable.
Climate risks
Neighborhood: Malborough
Similar homes
- C$2,290,0007 bd6 ba3.7k sqft5685 Forest St #1, Burnaby, BC V5G 1X5For Sale
 MLS ID #R3166528, Jenny Xu PREC*, Pacific Evergreen Realty Ltd. Brokerage. Greater Vancouver REALTORS®
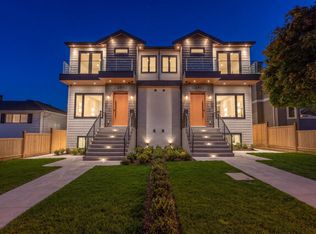
 - C$2,338,0007 bd6 ba3.8k sqft6992 Burford St #1, Burnaby, BC V5E 1S2For Sale
 MLS ID #R3164018, Gary Paul PREC*, Grand Central Realty Brokerage. Greater Vancouver REALTORS®
 - C$2,450,0007 bd7 ba4.2k sqft970 Laurel Ct, Coquitlam, BC V3C 5M1For Sale
 MLS ID #R3167656, Shawn Shakibaei PREC*, Sutton Group - 1st West Realty Brokerage. Greater Vancouver REALTORS®
 - C$2,080,0008 bd6 ba3.8k sqft5115 Buxton St #1, Burnaby, BC V5H 1J2For Sale
 MLS ID #R3107249, Golda Gao - PREC, Sutton Group-West Coast Realty (Surrey/24) Brokerage. Greater Vancouver REALTORS®
