West Coast modern masterpiece by award-winning designer Christophe Vaissade. 6 beds, 7 baths, plus a 2-bed legal suite across 4,425 sq ft. The reverse floorplan is the genius: the main living level sits on top, so ocean, mountain, city, and Burns Bog greenbelt views fill every room. Step inside and the horizon greets you. Soaring 12-ft ceilings, floor-to-ceiling windows, and 18-ft sliders open to a massive balcony where the sunsets feel almost unreal. Floating staircase, backlit wine wall, three-sided fireplace. Control4, A/C, radiant heat, elevator. JennAir kitchen plus spice kitchen. Spa-like custom primary: steam shower, dual vanities. Theatre, EV charging, double garage, 2-5-10 warranty. Steps to Burns Bog and top schools, minutes to Hwy 91. OPEN HOUSE 1-4 PM SAT
For sale
C$2,499,000
8102 Wiltshire Pl, Delta, BC V4C 6T2
6beds
4,425sqft
Single Family Residence
Built in 2024
6,534 Square Feet Lot
$-- Zestimate®
C$565/sqft
C$-- HOA
What's special
Floor-to-ceiling windowsFloating staircaseBacklit wine wallThree-sided fireplaceRadiant heatDouble garage
- 47 days |
- 56 |
- 3 |
Zillow last checked:
Listing updated:
Listed by:
Erin Brar - PREC,
Sutton Premier Realty Brokerage,
Harmit Nahal - PREC,
Sutton Premier Realty
Source: Greater Vancouver REALTORS®,MLS®#: R3135615 Originating MLS®#: Fraser Valley
Originating MLS®#: Fraser ValleyFacts & features
Interior
Bedrooms & bathrooms
- Bedrooms: 6
- Bathrooms: 7
- Full bathrooms: 6
- 1/2 bathrooms: 1
Heating
- Natural Gas, Radiant
Features
- Basement: Finished,Exterior Entry
- Number of fireplaces: 1
- Fireplace features: Gas
Interior area
- Total structure area: 4,425
- Total interior livable area: 4,425 sqft
Video & virtual tour
Property
Parking
- Total spaces: 4
- Parking features: Additional Parking, Garage, Front Access, Concrete
- Garage spaces: 2
Features
- Levels: Three Or More
- Stories: 3
- Exterior features: Balcony, Private Yard
- Has view: Yes
- View description: Ocean, City, Greenbelt
- Has water view: Yes
- Water view: Ocean
- Frontage length: 66
Lot
- Size: 6,534 Square Feet
- Dimensions: 66 x 102
- Features: Near Golf Course, Greenbelt, Private, Recreation Nearby
Construction
Type & style
- Home type: SingleFamily
- Property subtype: Single Family Residence
Condition
- Year built: 2024
Community & HOA
HOA
- Has HOA: No
Location
- Region: Delta
Financial & listing details
- Price per square foot: C$565/sqft
- Annual tax amount: C$7,023
- Date on market: 6/15/2026
- Ownership: Freehold NonStrata
Erin Brar - PREC
Erin Brar - PREC
(778) 773-5253
By pressing Contact Agent, you agree that the real estate professional identified above may call/text you about your search, which may involve use of automated means and pre-recorded/artificial voices. You don't need to consent as a condition of buying any property, goods, or services. Message/data rates may apply. You also agree to our Terms of Use. Zillow does not endorse any real estate professionals. We may share information about your recent and future site activity with your agent to help them understand what you're looking for in a home.
Price history
Price history is unavailable.
Public tax history
Tax history is unavailable.
Climate risks
Neighborhood: North Delta
Nearby schools
GreatSchools rating
- NAPoint Roberts Primary SchoolGrades: K-2Distance: 12.2 mi
- 5/10Birch Bay Home ConnectionsGrades: K-8Distance: 13.4 mi
- 6/10Blaine High SchoolGrades: 9-12Distance: 13.9 mi
- C$1,399,0004 bd2 ba2.4k sqft10601 Hermosa Dr, Delta, BC V4C6S8For Sale

- C$1,250,0007,405.2 Square Feet10637 Ramona Way LOT 2, Delta, BC V4C6S5Lot/Land

- C$1,220,0006,098.4 Square Feet10637 Ramona Way LOT 1, Delta, BC V4C6S5Lot/Land
- C$1,299,0004 bd4 ba2.4k sqft8063 Wiltshire Blvd, Delta, BC V4C4B5For Sale

- C$1,799,0005 bd4 ba3.6k sqft10519 Modesto Pl, Delta, BC V4C0B2For Sale
- C$1,229,0004 bd4 ba2.6k sqft10421 Santa Monica Dr, Delta, BC V4C1P8For Sale
- C$1,348,0004 bd4 ba2.7k sqft10641 Westside Dr, Delta, BC V4C1R5For Sale
- C$--4 bd3 ba2.1k sqft10484 Modesto Pl, Delta, BC V4C0B2Off Market
Similar homes
- C$2,399,9008 bd8 ba4.4k sqft10634 River Rd, Delta, BC V4C 2R8For Sale
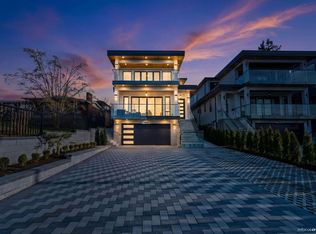 MLS ID #R3141290, Gary Badesha - PREC, eXp Realty of Canada, Inc. Brokerage. Greater Vancouver REALTORS®
 - C$2,248,0008 bd8 ba4.6k sqft8784 Brooke Rd, Delta, BC V4C 4G4For Sale
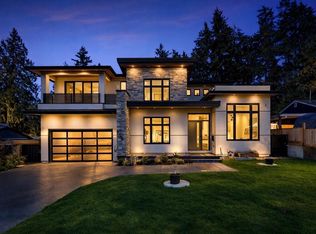 MLS ID #R3128233, Raj Khabra - PREC, LPT Realty ULC Brokerage. Greater Vancouver REALTORS®
 - C$2,399,8886 bd7 ba4.9k sqft14295 73a Ave, Surrey, BC V3W 2R9For Sale
 MLS ID #R3139427, Sunny Bhangu - PREC, LPT Realty ULC Brokerage. Greater Vancouver REALTORS®
 - C$2,095,0008 bd8 ba4.2k sqft9420 119th St, Delta, BC V4C 6M6For Sale
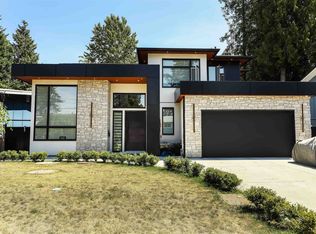 MLS ID #R3147032, Pritpal Gill, Sutton Group-West Coast Realty Brokerage. Greater Vancouver REALTORS®
 - C$2,299,0006 bd6 ba3.9k sqft14124 71st Ave, Surrey, BC V3W 5V3For SaleMLS ID #R3130125, Devyanee Malhotra, Smart Start Realty Inc. Brokerage. Greater Vancouver REALTORS®
- C$2,488,8886 bd7 ba3.5k sqft10631 Seahaven Dr, Richmond, BC V7A 4C7For SaleMLS ID #R3077051, Gurdial S. (Dale) Badh PREC*, RE/MAX Real Estate Services Brokerage. Greater Vancouver REALTORS®
- C$2,388,0008 bd5 ba4.7k sqft20261 41st Ave, Langley, BC V3A 2Z3For SaleMLS ID #R3151221, Lena Xu - PREC, RE/MAX Colonial Pacific Realty Brokerage. Greater Vancouver REALTORS®
- C$2,280,0007 bd7 ba4.1k sqft10258 128a St, Surrey, BC V3T 3E8For SaleMLS ID #R3137207, Sidra Subzwari PREC*, Angell, Hasman & Associates Realty Ltd. Brokerage. Greater Vancouver REALTORS®
- C$2,349,0007 bd7 ba5.2k sqft15689 106a Ave, Surrey, BC V4N 1K3For SaleMLS ID #R3140316, David Abbott, RE/MAX 2000 Realty Brokerage. Greater Vancouver REALTORS®
- C$2,189,0004 bd4 ba3k sqft5358 Crescent Dr, Delta, BC V4K 2C9For SaleMLS ID #R3150573, Conor Finding, Axford Real Estate Brokerage. Greater Vancouver REALTORS®
- C$2,489,0006 bd6 ba3.8k sqft952 Parker St, White Rock, BC V4B 4R4For SaleMLS ID #R3131352, Beebe Cline - PREC, Hugh & McKinnon Realty Ltd. Brokerage. Greater Vancouver REALTORS®
- C$2,498,0006 bd6 ba4.2k sqft6037 Service St #1, Burnaby, BC V5H 1V7For SaleMLS ID #R3120956, Phil Moore, RE/MAX Crest Realty Brokerage. Greater Vancouver REALTORS®
- C$2,498,0006 bd6 ba4.2k sqft6037 Service St #2, Burnaby, BC V5H 1V7For SaleMLS ID #R3120969, Phil Moore, RE/MAX Crest Realty Brokerage. Greater Vancouver REALTORS®
- C$2,599,9997 bd6 ba4.5k sqft16129 108th Ave, Surrey, BC V4N 1P2For SaleMLS ID #R3115758, Vasu Mittal, Nationwide Realty Corp. Brokerage. Greater Vancouver REALTORS®
- C$2,549,9998 bd9 ba5.6k sqft13093 98a Ave, Surrey, BC V3T 1C5For SaleMLS ID #R3092394, Ravinder Gill, Planet Group Realty Inc. Brokerage. Greater Vancouver REALTORS®
- C$2,588,8886 bd6 ba4.5k sqft1145 50b St, Delta, BC V4M 2W2For SaleMLS ID #R3106785, Vick Shergill, Parallel 49 Realty Brokerage. Greater Vancouver REALTORS®
- C$1,899,8887 bd7 ba3.8k sqft10686 141a St, Surrey, BC V3T 4R7For SaleMLS ID #R3150291, Gurvir Dhandli, RE/MAX City Realty Brokerage. Greater Vancouver REALTORS®
- C$2,388,8887 bd7 ba4.1k sqft282 56th St, Delta, BC V4L 1Z2For SaleMLS ID #R3146963, Vijay Singh - PREC, Nationwide Realty Corp. Brokerage. Greater Vancouver REALTORS®
- C$1,999,9998 bd7 ba3.7k sqft11693 95a Ave, Delta, BC V4C 3V2For SaleMLS ID #R3094489, Ashnita Kumar, RE/MAX Treeland Realty Brokerage. Greater Vancouver REALTORS®
- C$2,748,0006 bd6 ba3.8k sqft13030 15th Ave, Surrey, BC V4A 1K7For SaleMLS ID #R3145009, Yo Yo Zhu PREC*, RE/MAX Crest Realty Brokerage. Greater Vancouver REALTORS®
