Discover this incredible like new chateau-inspired estate with 7 generous bedrooms & 7 bathrooms in desirable Cedar Hills. Thoughtfully designed for comfort, functionality & everyday luxury. Main level features an open-concept plan with an impressive foyer, spiral staircase, soaring ceilings, chef’s kitchen + adjacent spice kitchen, & expansive living + dining areas. The upper level features 5 bedrooms including a Primary Bedroom with spa-inspired ensuite & walk-in closet. Nestled in a family-oriented neighbourhood close to schools, parks, & transit. There are 2x rental suites generating $3000/month with individual laundry. BONUS: The property further allows for a self-contained backyard garden suite (ready for submission). This one offers flexibility to accommodate your lifestyle. NO GST!
For sale
C$2,280,000
10258 128a St, Surrey, BC V3T 3E8
7beds
4,133sqft
Single Family Residence
Built in 2025
8,712 Square Feet Lot
$-- Zestimate®
C$552/sqft
C$-- HOA
What's special
Open-concept planImpressive foyerSpiral staircaseSoaring ceilingsAdjacent spice kitchenWalk-in closet
- 65 days |
- 38 |
- 0 |
Zillow last checked:
Listing updated:
Listed by:
Sidra Subzwari PREC*,
Angell, Hasman & Associates Realty Ltd. Brokerage,
Mandeep Basi PREC*,
Angell, Hasman & Associates Realty Ltd.
Source: Greater Vancouver REALTORS®,MLS®#: R3137207 Originating MLS®#: Fraser Valley
Originating MLS®#: Fraser ValleyFacts & features
Interior
Bedrooms & bathrooms
- Bedrooms: 7
- Bathrooms: 7
- Full bathrooms: 6
- 1/2 bathrooms: 1
Heating
- Radiant
Cooling
- Central Air, Air Conditioning
Appliances
- Included: Washer/Dryer, Dishwasher, Refrigerator, Stove
Features
- Basement: None
- Number of fireplaces: 2
- Fireplace features: Electric, Gas
Interior area
- Total structure area: 4,133
- Total interior livable area: 4,133 sqft
Video & virtual tour
Property
Parking
- Total spaces: 6
- Parking features: Additional Parking, Garage, Front Access
- Garage spaces: 2
Features
- Stories: 2
- Entry location: Exterior Entry
- Exterior features: Balcony, Private Yard
- Frontage length: 62.5
Lot
- Size: 8,712 Square Feet
- Dimensions: 62.5 x 139.44
- Features: Lane Access, Private, Recreation Nearby
Construction
Type & style
- Home type: SingleFamily
- Architectural style: Basement Entry
- Property subtype: Single Family Residence
Condition
- Year built: 2025
Community & HOA
HOA
- Has HOA: No
Location
- Region: Surrey
Financial & listing details
- Price per square foot: C$552/sqft
- Annual tax amount: C$7,709
- Date on market: 6/17/2026
- Ownership: Freehold NonStrata
Price history
Price history is unavailable.
Public tax history
Tax history is unavailable.
Climate risks
Neighborhood: Whalley
Nearby schools
GreatSchools rating
- 5/10Birch Bay Home ConnectionsGrades: K-8Distance: 14.2 mi
- 6/10Blaine High SchoolGrades: 9-12Distance: 14.7 mi
- C$--1 bd1 ba550 sqft13738 102nd Ave #2712, Surrey, BC V3T1M8Off Market
- C$--2 bd1 ba-- sqft10287 129a St #BASEMENT, Surrey, BC V3T3K4Off Market
- C$1,289,8006 bd4 ba2.7k sqft10158 128th St, Surrey, BC V3T2Y9For Sale
- C$1,187,0003 bd3 ba1.8k sqft10277 129a St, Surrey, BC V3T3K4For Sale

- C$--3 bd1 ba950 sqft12751 103rd Ave #3-BEDROOM, Surrey, BC V3V3G5Off Market
- C$--1 bd1 ba600 sqft12751 103rd Ave #1-BEDROOM, Surrey, BC V3V3G5Off Market
- C$--2 bd1 ba750 sqft12751 103rd Ave #2-BEDROOM, Surrey, BC V3V3G5Off Market
- C$1,8002 bd1 ba750 sqft12751 103rd Ave #505813, Surrey, BC V3V3G5For Rent
Similar homes
- C$2,049,0006 bd7 ba3.8k sqft14138 75a Ave, Surrey, BC V3W 6T5For Sale
 MLS ID #R3155460, Sandy Sandher, Century 21 AAA Realty Inc. Brokerage. Greater Vancouver REALTORS®
 - C$2,149,0007 bd7 ba3.7k sqft12525 75a Ave, Surrey, BC V3W 0M3For Sale
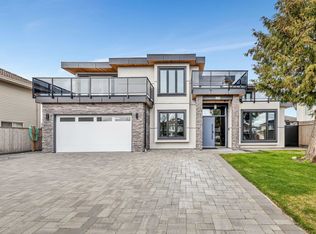 MLS ID #R3138890, Abid Ali, City 2 City Real Estate Services Inc. Brokerage. Greater Vancouver REALTORS®
 - C$2,349,0007 bd7 ba5.2k sqft15689 106a Ave, Surrey, BC V4N 1K3For Sale
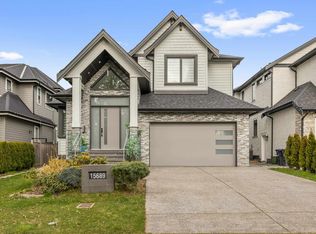 MLS ID #R3140316, David Abbott, RE/MAX 2000 Realty Brokerage. Greater Vancouver REALTORS®
 - C$2,299,0006 bd6 ba3.9k sqft14124 71st Ave, Surrey, BC V3W 5V3For Sale
 MLS ID #R3130125, Devyanee Malhotra, Smart Start Realty Inc. Brokerage. Greater Vancouver REALTORS®
 - C$2,249,8008 bd7 ba4.6k sqft11586 84b Ave, Delta, BC V4C 2T6For SaleMLS ID #R3093205, Sukh Brar - PREC, Royal LePage Global Force Realty Brokerage. Greater Vancouver REALTORS®
- C$2,198,0008 bd8 ba4.6k sqft8784 Brooke Rd, Delta, BC V4C 4G4For SaleMLS ID #R3154870, Raj Khabra - PREC, LPT Realty ULC Brokerage. Greater Vancouver REALTORS®
- C$2,299,9998 bd9 ba5.8k sqft7575 143rd St, Surrey, BC V3W 5P2For SaleMLS ID #R3146468, Shashi Madan - PREC, eXp Realty of Canada, Inc. Brokerage. Greater Vancouver REALTORS®
- C$2,399,0008 bd6 ba4k sqft7565 116th St, Delta, BC V4C 5T1For SaleMLS ID #R3152151, Navjot Dhaliwal - PREC, RE/MAX Performance Realty Brokerage. Greater Vancouver REALTORS®
- C$2,399,8886 bd7 ba4.9k sqft14295 73a Ave, Surrey, BC V3W 2R9For SaleMLS ID #R3139427, Sunny Bhangu - PREC, LPT Realty ULC Brokerage. Greater Vancouver REALTORS®
- C$2,549,9998 bd9 ba5.6k sqft13093 98a Ave, Surrey, BC V3T 1C5For SaleMLS ID #R3092394, Ravinder Gill, Planet Group Realty Inc. Brokerage. Greater Vancouver REALTORS®
- C$2,098,0007 bd6 ba3.7k sqft15363 94th Ave, Surrey, BC V3R 1C9For SaleMLS ID #R3138537, Jag Panesar - PREC, Royal LePage Global Force Realty Brokerage. Greater Vancouver REALTORS®
- C$2,599,9997 bd6 ba4.5k sqft16129 108th Ave, Surrey, BC V4N 1P2For SaleMLS ID #R3115758, Vasu Mittal, Nationwide Realty Corp. Brokerage. Greater Vancouver REALTORS®
- C$2,099,0008 bd7 ba4.7k sqft10590 River Rd, Delta, BC V4C 2R7For SaleMLS ID #R3111571, Amrit Chauhan, eXp Realty of Canada, Inc. Brokerage. Greater Vancouver REALTORS®
- C$1,949,9009 bd8 ba5.7k sqft13995 79a Ave, Surrey, BC V3W 7X9For SaleMLS ID #R3154406, Raj Jhajj - PREC, eXp Realty of Canada, Inc. Brokerage. Greater Vancouver REALTORS®
- C$2,399,9008 bd8 ba4.4k sqft10634 River Rd, Delta, BC V4C 2R8For SaleMLS ID #R3141290, Gary Badesha - PREC, eXp Realty of Canada, Inc. Brokerage. Greater Vancouver REALTORS®
- C$2,299,9999 bd8 ba5.6k sqft15668 82a Ave, Surrey, BC V4N 0S3For SaleMLS ID #R3140711, Kewal (K.S.) Athwal, Team 3000 Realty Ltd. Brokerage. Greater Vancouver REALTORS®
- C$2,499,0006 bd7 ba4.4k sqft8102 Wiltshire Pl, Delta, BC V4C 6T2For SaleMLS ID #R3155611, Erin Brar - PREC, Sutton Premier Realty Brokerage. Greater Vancouver REALTORS®
- C$2,348,0007 bd7 ba3.8k sqft5459 Forglen Dr #2, Burnaby, BC V5H 3K8For SaleMLS ID #R3152098, Gary Paul PREC*, Grand Central Realty Brokerage. Greater Vancouver REALTORS®
- C$1,800,0008 bd7 ba4.7k sqft11472 138a St, Surrey, BC V4A 7E6For SaleMLS ID #R3143259, Stephanie Wong PREC*, Luxmore Realty Brokerage. Greater Vancouver REALTORS®
- C$1,799,8888 bd7 ba4.7k sqft13851 114th Ave, Surrey, BC V3R 2L2For SaleMLS ID #R3132799, Kuljit Minhas - PREC, Sutton Premier Realty Brokerage. Greater Vancouver REALTORS®
