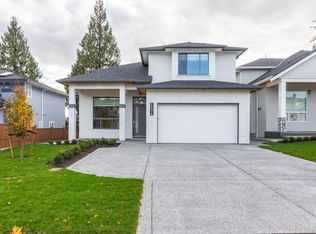
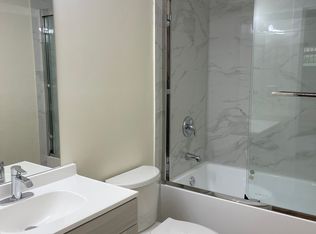
Custom built, quality craftsmanship, design detailed in warm tones, 2 level plus basement in quietest street. Solid maple French white cabinets with professional grade stainless steel JennAir appliances, spicy kitchen, walk-in pantry. Radiant hot water heat on all three floors, engineering hardwood floors, central air condition with heat pump, variable speed HRV. sitting area in master bedroom and luxury ensuite. LED lights, surveillance cameras, 9 bedroom, 8 bathrooms, 7310 square feet lot, fully finished basement with theater room, 2 bedrooms legal suite plus more, extra parking on wide driveway. 10 years new home warranty, close to both level of schools and new propose Fleetwood sky train station.
For sale
C$2,299,999
15668 82a Ave, Surrey, BC V4N 0S3
9beds
5,646sqft
Single Family Residence
Built in 2026
7,405 Square Feet Lot
$-- Zestimate®
C$407/sqft
C$-- HOA
What's special
Spicy kitchenWalk-in pantryVariable speed hrvLuxury ensuiteLed lightsSurveillance cameras
- 105 days
- 12
- 1
Zillow last checked:
Listing updated:
Listed by:
Kewal (K.S.) Athwal,
Team 3000 Realty Ltd. Brokerage
Source: Greater Vancouver REALTORS®,MLS®#: R3140711 Originating MLS®#: Fraser Valley
Originating MLS®#: Fraser ValleyFacts & features
Interior
Bedrooms & bathrooms
- Bedrooms: 9
- Bathrooms: 8
- Full bathrooms: 6
- 1/2 bathrooms: 2
Heating
- Natural Gas, Radiant
Cooling
- Air Conditioning
Appliances
- Included: Washer/Dryer, Dishwasher, Refrigerator, Stove
Features
- Windows: Window Coverings
- Basement: Full,Finished
- Number of fireplaces: 2
- Fireplace features: Gas
Interior area
- Total structure area: 5,646
- Total interior livable area: 5,646 sqft
Video & virtual tour
Property
Parking
- Total spaces: 7
- Parking features: Garage, Front Access
- Garage spaces: 2
Features
- Levels: Two
- Stories: 2
- Exterior features: Balcony
- Has view: Yes
- View description: MOUNTAIN VIEW
- Frontage length: 49.6
Lot
- Size: 7,405 Square Feet
- Dimensions: 49.6 x 147.8
- Features: Central Location, Near Golf Course
Construction
Type & style
- Home type: SingleFamily
- Property subtype: Single Family Residence
Condition
- Year built: 2026
Community & HOA
HOA
- Has HOA: No
Location
- Region: Surrey
Financial & listing details
- Price per square foot: C$407/sqft
- Annual tax amount: C$6,280
- Date on market: 6/29/2026
- Ownership: Freehold NonStrata
Price history
Price history is unavailable.
Public tax history
Tax history is unavailable.
Climate risks
Neighborhood: Fleetwood

Similar homes
- C$2,348,8887 bd7 ba5.2k sqft15689 106a Ave, Surrey, BC V4N 1K3For Sale
 MLS ID #R3169706, David Abbott, RE/MAX 2000 Realty Brokerage. Greater Vancouver REALTORS®
 - C$2,188,0009 bd8 ba4.2k sqft14571 106th Ave, Surrey, BC V3R 1S9For Sale
 MLS ID #R3164607, Karam Kaler, Planet Group Realty Inc. Brokerage. Greater Vancouver REALTORS®
 - C$2,149,9998 bd7 ba5.8k sqft12985 88th Ave, Surrey, BC V3W 3J6For Sale
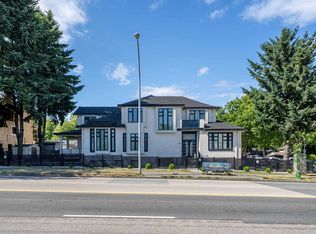 MLS ID #R3144429, Paul Roop, Century 21 Coastal Realty Ltd. Brokerage. Greater Vancouver REALTORS®
 - C$1,899,9009 bd8 ba5.7k sqft13995 79a Ave, Surrey, BC V3W 7X9For Sale
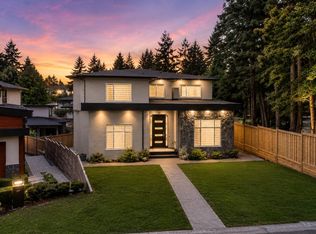 MLS ID #R3166192, Raj Jhajj - PREC, eXp Realty of Canada Inc. Brokerage. Greater Vancouver REALTORS®
