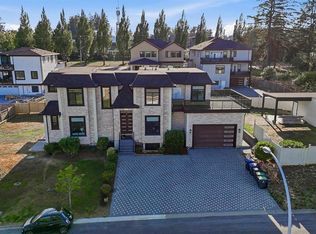
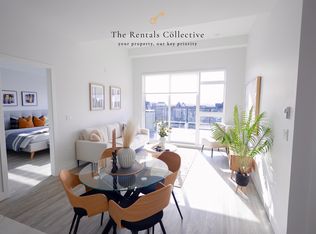
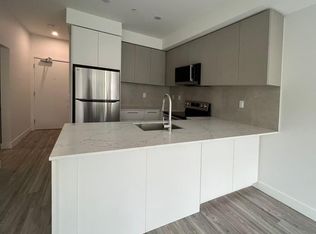
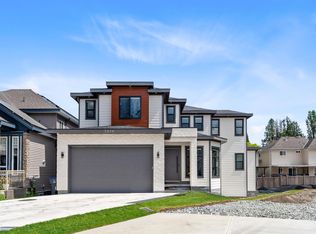
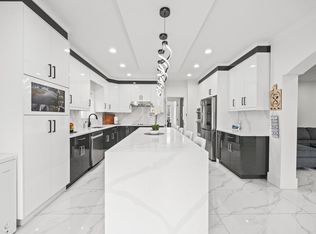
Custom-built home offering 9 bedrooms plus a nook and 8 bathrooms with an excellent family-oriented layout, ideal for large or multi-generational households. The main floor features 12-foot ceilings in the living and dining areas, a full bedroom with ensuite, and potential to add a kitchen with separate entry for a third suite. The Basement offers a legal one-bedroom suite, and an additional unauthorized two-bedroom suite providing strong mortgage help. The basement also has a theatre room, wet bar,. The family room opens to a patio and connects to a spacious spice kitchen. Upstairs includes four bedrooms with two primary suites and a Jack-and-Jill bathroom.
For sale
C$2,099,000
5718 144th St, Surrey, BC V3X 1A7
9beds
6,296sqft
Single Family Residence
Built in 2026
6,969 Square Feet Lot
$-- Zestimate®
C$333/sqft
C$-- HOA
What's special
Excellent family-oriented layoutSpacious spice kitchen
- 77 days
- 31
- 0
Zillow last checked:
Listing updated:
Listed by:
Beerinder Sidhu - PREC,
Planet Group Realty Inc. Brokerage
Source: Greater Vancouver REALTORS®,MLS®#: R3154107 Originating MLS®#: Fraser Valley
Originating MLS®#: Fraser ValleyFacts & features
Interior
Bedrooms & bathrooms
- Bedrooms: 9
- Bathrooms: 8
- Full bathrooms: 6
- 1/2 bathrooms: 2
Heating
- Radiant
Cooling
- Air Conditioning
Appliances
- Included: Washer/Dryer, Dishwasher, Refrigerator, Stove
Features
- Basement: Full,Finished
- Number of fireplaces: 2
- Fireplace features: Electric
Interior area
- Total structure area: 6,296
- Total interior livable area: 6,296 sqft
Video & virtual tour
Property
Parking
- Total spaces: 6
- Parking features: Additional Parking, Garage, Lane Access, Rear Access
- Garage spaces: 2
Features
- Levels: Two
- Stories: 2
- Exterior features: Balcony
- Frontage length: 49.21
Lot
- Size: 6,969 Square Feet
- Dimensions: 15 x 43.88
Construction
Type & style
- Home type: SingleFamily
- Property subtype: Single Family Residence
Condition
- Year built: 2026
Community & HOA
HOA
- Has HOA: No
Location
- Region: Surrey
Financial & listing details
- Price per square foot: C$333/sqft
- Date on market: 8/10/2026
- Ownership: Freehold NonStrata
Price history
Price history is unavailable.
Public tax history
Tax history is unavailable.
Climate risks
Neighborhood: Newton

Similar homes
- C$1,999,99910 bd11 ba8.6k sqft5585 148th St, Surrey, BC V3S 3B5For Sale
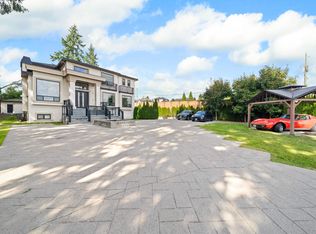 MLS ID #R3175100, Paris Timouri PREC*, eXp Realty Brokerage. Greater Vancouver REALTORS®
 - C$2,099,9009 bd8 ba4.7k sqft5826 138th St, Surrey, BC V3X 0C9For Sale
 MLS ID #R3169341, Gurinder Cheema - PREC, RE/MAX Performance Realty Brokerage. Greater Vancouver REALTORS®
 - C$1,599,9997 bd6 ba3.2k sqft5929 140b St, Surrey, BC V3X 0G9For SaleMLS ID #R3178431, Sunny Gill, Coldwell Banker Universe Realty Brokerage. Greater Vancouver REALTORS®
- C$1,899,9008 bd6 ba5.3k sqft15079 67th Ave, Surrey, BC V3S 1B9For Sale
 MLS ID #R3169802, Parm Dhesi - PREC, Royal LePage West Real Estate Services Brokerage. Greater Vancouver REALTORS®
