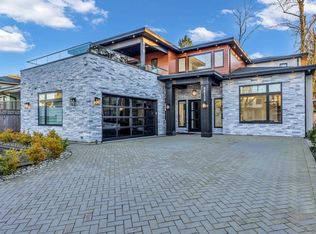
Nearly 6000-sf of SPLIT-LEVEL ARCHITECTURAL PERFECTION + refined living. Soaring HIGH CEILING, expansive windows and MAGAZINE-WORTHY ANGLES. Must-see finishes throughout incl 8-ft PORCELAIN SLAB WALLS + luxury lighting. Designer kitchen ft. a stunning 14-FT MARBLE ISLAND & premium THERMADOR appliances, complemented by detailed SOLID-WOOD MILLWORK. Also on the main floor you will find a sunny prep kitchen, HOTEL-STYLE POWDER ROOM + a flex bedroom. Primary suite offers a seamless HIDDEN CLOSET + a balcony to ENJOY THE VIEWS. Entertain in the LARGE THEATRE ROOM w/wet bar, the OUTDOOR SPORTS COURT area, entertaining landing and expansive driveway. Every space in this home is designed for FORM, FUNCTION + DESIGN. Near Westfield Golf Club, Shopping Malls, Coyote Creek Elem + Fleetwood Secondary.
For sale
C$2,599,000
15401 78th Ave, Surrey, BC V3S 1C2
7beds
5,945sqft
Single Family Residence
Built in 2022
7,405 Square Feet Lot
$-- Zestimate®
C$437/sqft
C$-- HOA
What's special
Split-level architectural perfectionSoaring high ceilingExpansive windowsMagazine-worthy anglesLuxury lightingDesigner kitchenPremium thermador appliances
- 49 days
- 19
- 0
Zillow last checked:
Listing updated:
Listed by:
Rupi Kainth - PREC,
RE/MAX 2000 Realty Brokerage
Source: Greater Vancouver REALTORS®,MLS®#: R3158701 Originating MLS®#: Fraser Valley
Originating MLS®#: Fraser ValleyFacts & features
Interior
Bedrooms & bathrooms
- Bedrooms: 7
- Bathrooms: 9
- Full bathrooms: 7
- 1/2 bathrooms: 2
Heating
- Radiant
Cooling
- Central Air, Air Conditioning
Appliances
- Included: Washer/Dryer, Dishwasher, Refrigerator, Stove
Features
- Basement: Full,Finished,Exterior Entry
- Number of fireplaces: 2
- Fireplace features: Electric, Gas
Interior area
- Total structure area: 5,945
- Total interior livable area: 5,945 sqft
Video & virtual tour
Property
Parking
- Total spaces: 7
- Parking features: Garage, Front Access, Paver Block
- Garage spaces: 2
Features
- Levels: Two,Three Or More
- Stories: 2
- Exterior features: Balcony
- Has view: Yes
- View description: CITY + MOUNTAIN FROM UPPER FR
- Frontage length: 0
Lot
- Size: 7,405 Square Feet
- Features: Central Location, Near Golf Course
Construction
Type & style
- Home type: SingleFamily
- Property subtype: Single Family Residence
Condition
- Year built: 2022
Community & HOA
Community
- Features: Near Shopping
- Subdivision: Fleetwood Enclave
HOA
- Has HOA: No
Location
- Region: Surrey
Financial & listing details
- Price per square foot: C$437/sqft
- Annual tax amount: C$9,571
- Date on market: 8/25/2026
- Ownership: Freehold NonStrata
Price history
Price history is unavailable.
Public tax history
Tax history is unavailable.
Climate risks
Neighborhood: Fleetwood

Similar homes
- C$2,795,0005 bd7 ba6k sqft7659 154th St, Surrey, BC V3S 1C2For Sale
 MLS ID #R3166016, Ryan Sidhu - PREC, Macdonald Realty (Surrey/152) Brokerage. Greater Vancouver REALTORS®
 - C$2,299,9998 bd9 ba5.8k sqft7575 143rd St, Surrey, BC V3W 5P2For Sale
 MLS ID #R3146468, Shashi Madan - PREC, eXp Realty of Canada Inc. Brokerage. Greater Vancouver REALTORS®
 - C$2,399,8886 bd7 ba4.9k sqft14295 73a Ave, Surrey, BC V3W 2R9For Sale
 MLS ID #R3139427, Sunny Bhangu - PREC, LPT Realty ULC Brokerage. Greater Vancouver REALTORS®
 - C$2,049,0006 bd7 ba3.8k sqft14138 75a Ave, Surrey, BC V3W 6T5For Sale
 MLS ID #R3155460, Sandy Sandher, Century 21 Coastal Realty Ltd. Brokerage. Greater Vancouver REALTORS®
