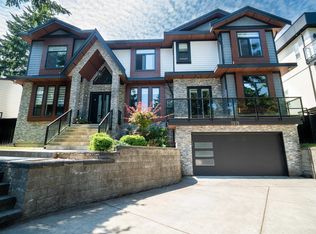
Welcome to HAVEN: This contemporary designer residence boasts premium finishes throughout! The main floor features a seamless open-concept layout with hardwood flooring, radiant heating, & air conditioning. The formal dining room is adjacent to the family room, which flows into the gourmet kitchen, complete with a secondary-kitchen and a commercial fridge. The breakfast nook leads to a south-facing covered terrace featuring a custom-built outdoor BBQ kitchen & entertainment area with automated TV. The upper level offers four large bedrooms, all with ensuites, including a luxurious primary bedroom with double sink vanities. The lower level offers a theatre room with a full kitchen, alongside an additional 2-bedroom suite. Control4 Smart Home!
For sale
C$2,298,000
19171 60b Ave, Surrey, BC V3S 7T8
8beds
5,281sqft
Single Family Residence
Built in 2021
6,969 Square Feet Lot
$-- Zestimate®
C$435/sqft
C$-- HOA
What's special
Premium finishes throughoutSeamless open-concept layoutHardwood flooringRadiant heatingAir conditioningFormal dining roomFamily room
- 102 days
- 11
- 1
Zillow last checked:
Listing updated:
Listed by:
Sidra Subzwari PREC*,
Angell, Hasman & Associates Realty Ltd. Brokerage,
Mandeep Basi PREC*,
Angell, Hasman & Associates Realty Ltd.
Source: Greater Vancouver REALTORS®,MLS®#: R3143204 Originating MLS®#: Fraser Valley
Originating MLS®#: Fraser ValleyFacts & features
Interior
Bedrooms & bathrooms
- Bedrooms: 8
- Bathrooms: 8
- Full bathrooms: 7
- 1/2 bathrooms: 1
Heating
- Natural Gas, Radiant
Cooling
- Air Conditioning
Appliances
- Included: Washer/Dryer, Dishwasher, Refrigerator, Stove
- Laundry: In Unit
Features
- Central Vacuum
- Windows: Window Coverings
- Basement: Full,Finished,Exterior Entry
- Number of fireplaces: 1
- Fireplace features: Gas
Interior area
- Total structure area: 5,281
- Total interior livable area: 5,281 sqft
Video & virtual tour
Property
Parking
- Total spaces: 6
- Parking features: Additional Parking, Garage, Guest, Front Access, Paver Block, Garage Door Opener
- Garage spaces: 2
Features
- Levels: Two
- Stories: 2
- Exterior features: Balcony
- Frontage length: 48
Lot
- Size: 6,969 Square Feet
- Dimensions: 48 x
- Features: Central Location, Recreation Nearby
Construction
Type & style
- Home type: SingleFamily
- Property subtype: Single Family Residence
Condition
- Year built: 2021
Community & HOA
Community
- Features: Near Shopping
HOA
- Has HOA: No
Location
- Region: Surrey
Financial & listing details
- Price per square foot: C$435/sqft
- Annual tax amount: C$9,151
- Date on market: 7/6/2026
- Ownership: Freehold NonStrata
Price history
Price history is unavailable.
Public tax history
Tax history is unavailable.
Climate risks
Neighborhood: Cloverdale
Similar homes
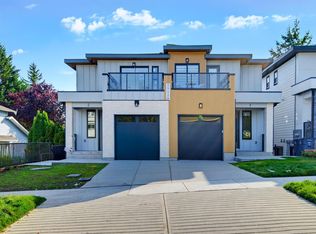
- C$2,698,0008 bd9 ba6.5k sqft19031 60b Ave, Surrey, BC V3S 8C9For Sale
 MLS ID #R3158465, Sidra Subzwari PREC*, Angell, Hasman & Associates Realty Ltd. Brokerage. Greater Vancouver REALTORS®
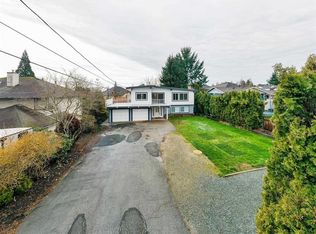
 - C$2,049,9997 bd7 ba4.1k sqft17925 56a Ave, Surrey, BC V3S 5H4For Sale
 MLS ID #R3173674, Jason Dhillon, SRS Panorama Realty Brokerage. Greater Vancouver REALTORS®
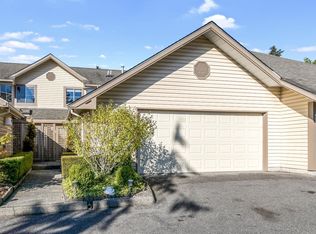
 - C$2,370,00010 bd9 ba5.6k sqft18339 63rd Ave, Surrey, BC V3S 8B1For Sale
 MLS ID #R3152891, Ammy Setia, Nationwide Realty Corp. Brokerage. Greater Vancouver REALTORS®
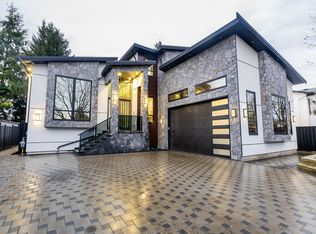
 - C$2,299,9998 bd9 ba5.8k sqft7575 143rd St, Surrey, BC V3W 5P2For Sale
 MLS ID #R3146468, Shashi Madan - PREC, eXp Realty of Canada Inc. Brokerage. Greater Vancouver REALTORS®
