Exceptional space and flexibility in Willoughby! This custom-built 6,617 sq. ft. home offers 9 bedrooms and 8 bathrooms, ideal for large or multigenerational families. A main-floor bedroom with ensuite is perfect for parents or guests, while every upstairs bedroom has its own washroom. The primary retreat features a massive walk-in closet and spa-inspired ensuite. Enjoy a gourmet kitchen with oversized island, extensive storage and a separate spice/wok kitchen. Two vacant, separate 2-bedroom suites provide room for extended family or potential combined rental income of approximately $4,000/month. Also featuring a massive main-floor office, covered deck with built-in BBQ and gas hookups, plus an epoxy garage with track-wall storage. Schedule your private viewing today!
For sale
C$2,199,000
20549 70a Ave, Langley, BC V2Y 2Y6
9beds
6,617sqft
Single Family Residence
Built in 2020
5,227 Square Feet Lot
$-- Zestimate®
C$332/sqft
C$-- HOA
What's special
Main-floor bedroom with ensuitePrimary retreatMassive walk-in closetSpa-inspired ensuiteExtensive storageMassive main-floor office
- 31 days
- 21
- 0
Zillow last checked:
Listing updated:
Listed by:
Jatinder Saini - PREC,
Sutton Group-West Coast Realty (Langley) Brokerage
Source: Greater Vancouver REALTORS®,MLS®#: R3166697 Originating MLS®#: Fraser Valley
Originating MLS®#: Fraser ValleyFacts & features
Interior
Bedrooms & bathrooms
- Bedrooms: 9
- Bathrooms: 8
- Full bathrooms: 7
- 1/2 bathrooms: 1
Heating
- Electric, Forced Air
Cooling
- Air Conditioning
Appliances
- Included: Washer/Dryer, Dishwasher, Refrigerator, Stove
Features
- Central Vacuum
- Basement: Finished
- Has fireplace: Yes
- Fireplace features: Electric, Gas
Interior area
- Total structure area: 6,617
- Total interior livable area: 6,617 sqft
Property
Parking
- Total spaces: 4
- Parking features: Garage
- Garage spaces: 2
Features
- Levels: Two,Three Or More
- Stories: 2
- Exterior features: Balcony
- Frontage length: 39.04
Lot
- Size: 5,227 Square Feet
- Dimensions: 39.04 x
- Features: Central Location, Near Golf Course, Recreation Nearby
Construction
Type & style
- Home type: SingleFamily
- Property subtype: Single Family Residence
Condition
- Year built: 2020
Community & HOA
Community
- Features: Near Shopping
- Security: Smoke Detector(s)
HOA
- Has HOA: No
Location
- Region: Langley
Financial & listing details
- Price per square foot: C$332/sqft
- Annual tax amount: C$8,622
- Date on market: 9/18/2026
- Ownership: Freehold NonStrata
Price history
Price history is unavailable.
Public tax history
Tax history is unavailable.
Climate risks
Neighborhood: V2Y


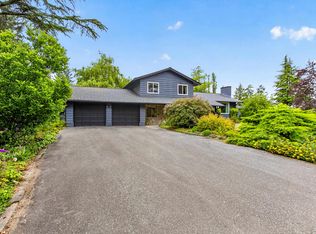
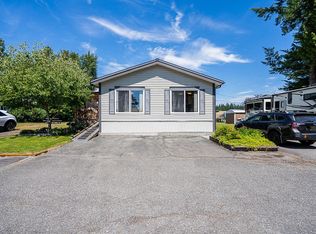
Similar homes
- C$2,278,0007 bd8 ba4.2k sqft20671 76b Ave, Langley, BC V2Y 2S5For Sale
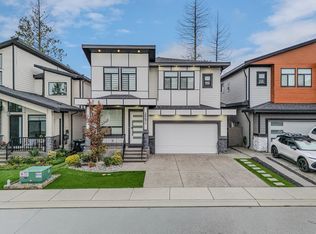 MLS ID #R3171855, Melissa Wandt, eXp Realty of Canada Inc. Brokerage. Greater Vancouver REALTORS®
 - C$1,975,0008 bd8 ba4.8k sqft21833 51st Ave, Langley, BC V3A 8P7For Sale
 MLS ID #R3159005, Craig Mitchell - PREC, Engel & Volkers Vancouver (Branch) Brokerage. Greater Vancouver REALTORS®
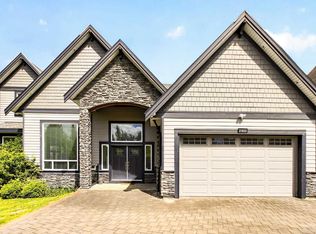
 - C$2,349,0009 bd9 ba5.8k sqft19632 31a Ave, Langley, BC V2Z 0B2For Sale
 MLS ID #R3164418, Shashi Madan - PREC, eXp Realty of Canada Inc. Brokerage. Greater Vancouver REALTORS®
 - C$2,049,9997 bd7 ba4.1k sqft17925 56a Ave, Surrey, BC V3S 5H4For Sale
 MLS ID #R3173674, Jason Dhillon, SRS Panorama Realty Brokerage. Greater Vancouver REALTORS®
