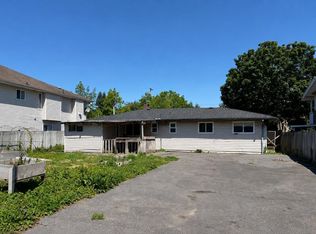
Experience luxury living in this stunning custom built home offering 6 bedrooms and 6 bathrooms, including a versatile main floor bedroom with ensuite. Designed with exceptional craftmanship and premium finished throughout, this home features Control4 automation, central A/C, central vacuum with Wallyflex, floating stairs, and impressive 2.5" thick mitered-edge countertops. Elegant details include feature walls, hidden doors, customs ceiling designs, floor to ceiling wrapped bathroom tiles, quartz kitchen window surrounds, and LED channel lighting throughout. Bonus authorized side suite adds excellent mortgage helper potential. A must-see modern luxury home! Open house Saturday September 26, 2:00 to 4:00 pm.
For sale
C$2,299,000
14124 71st Ave, Surrey, BC V3W 5V3
6beds
3,934sqft
Single Family Residence
Built in 2023
7,840 Square Feet Lot
$-- Zestimate®
C$584/sqft
C$-- HOA
What's special
Central vacuum with wallyflexFloating stairsFeature wallsHidden doorsQuartz kitchen window surroundsLed channel lighting throughoutAuthorized side suite
- 139 days
- 20
- 0
Zillow last checked:
Listing updated:
Listed by:
Devyanee Malhotra,
Smart Start Realty Inc. Brokerage,
Vic Thind - PREC,
Team 3000 Realty Ltd.
Source: Greater Vancouver REALTORS®,MLS®#: R3130125 Originating MLS®#: Fraser Valley
Originating MLS®#: Fraser ValleyFacts & features
Interior
Bedrooms & bathrooms
- Bedrooms: 6
- Bathrooms: 6
- Full bathrooms: 5
- 1/2 bathrooms: 1
Heating
- Heat Pump, Radiant
Cooling
- Central Air, Air Conditioning
Appliances
- Included: Washer/Dryer, Dishwasher, Refrigerator, Stove
Features
- Storage, Central Vacuum
- Windows: Window Coverings
- Basement: None
Interior area
- Total structure area: 3,934
- Total interior livable area: 3,934 sqft
Video & virtual tour
Property
Parking
- Total spaces: 6
- Parking features: Garage, Front Access, Paver Block
- Garage spaces: 2
Features
- Levels: Two
- Stories: 2
- Exterior features: Garden, Balcony, Private Yard
- Frontage length: 60
Lot
- Size: 7,840 Square Feet
- Dimensions: 60 x
- Features: Central Location, Recreation Nearby
Details
- Additional structures: Shed(s)
- Other equipment: Sprinkler - Inground
Construction
Type & style
- Home type: SingleFamily
- Property subtype: Single Family Residence
Condition
- Year built: 2023
Community & HOA
Community
- Features: Near Shopping
- Security: Security System, Smoke Detector(s), Fire Sprinkler System
HOA
- Has HOA: No
Location
- Region: Surrey
Financial & listing details
- Price per square foot: C$584/sqft
- Annual tax amount: C$8,980
- Date on market: 6/1/2026
- Ownership: Freehold NonStrata
Price history
Price history is unavailable.
Public tax history
Tax history is unavailable.
Climate risks
Neighborhood: Newton



Similar homes
- C$2,299,9998 bd9 ba5.8k sqft7575 143rd St, Surrey, BC V3W 5P2For Sale
 MLS ID #R3146468, Shashi Madan - PREC, eXp Realty of Canada Inc. Brokerage. Greater Vancouver REALTORS®
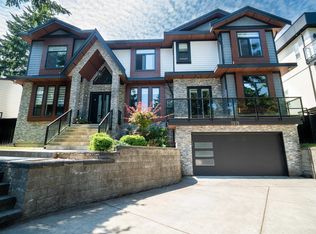
 - C$2,049,0006 bd7 ba3.8k sqft14138 75a Ave, Surrey, BC V3W 6T5For Sale
 MLS ID #R3155460, Sandy Sandher, Century 21 Coastal Realty Ltd. Brokerage. Greater Vancouver REALTORS®
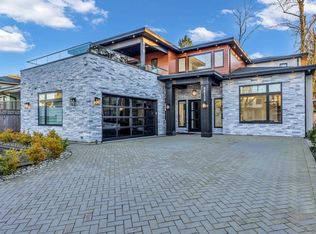
 - C$2,049,9997 bd7 ba4.1k sqft17925 56a Ave, Surrey, BC V3S 5H4For Sale
 MLS ID #R3173674, Jason Dhillon, SRS Panorama Realty Brokerage. Greater Vancouver REALTORS®
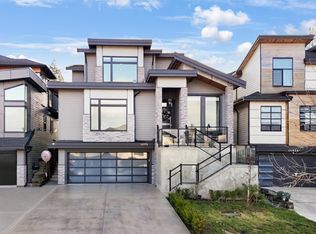
 - C$2,288,8886 bd6 ba4.3k sqft14932 35a Ave, Surrey, BC V3Z 0R3For Sale
 MLS ID #R3152263, Herman Taggar PREC*, RE/MAX City Realty Brokerage. Greater Vancouver REALTORS®
