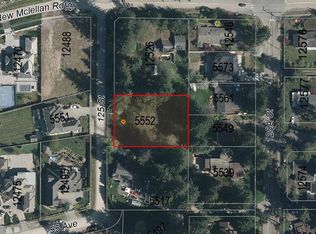
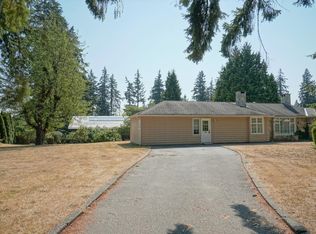
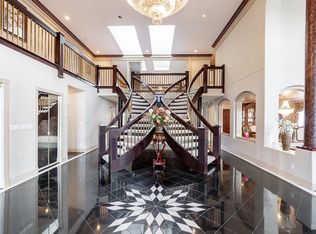
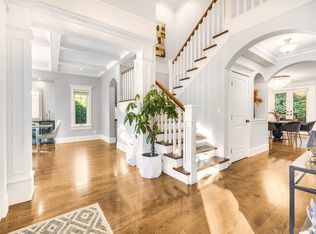

Located in desirable Panorama Ridge, this custom home offers an open-concept main floor with a grand entry, formal living and dining areas with wine rack, spacious family room with vaulted ceilings, stunning floating staircase, gourmet kitchen plus spice kitchen, mudroom with sink, and an office with full bath and separate entrance. Includes a legal 2-bedroom suite. Upstairs features 3 large primary bedrooms with spa-inspired ensuites featuring soaker tubs and custom showers, a theatre room with wet bar, full bath, and huge deck. Situated on an 11,137 sq. ft. lot with a covered patio and spacious backyard, perfect for entertaining.
For sale
C$2,888,000
5573 125a St, Surrey, BC V3X 1W4
5beds
4,600sqft
Single Family Residence
Built in 2023
0.25 Acres Lot
$-- Zestimate®
C$628/sqft
C$-- HOA
What's special
- 25 days
- 41
- 2
Zillow last checked:
Listing updated:
Listed by:
Andy Lail - PREC,
Planet Group Realty Inc. Brokerage
Source: Greater Vancouver REALTORS®,MLS®#: R3166696 Originating MLS®#: Fraser Valley
Originating MLS®#: Fraser ValleyFacts & features
Interior
Bedrooms & bathrooms
- Bedrooms: 5
- Bathrooms: 7
- Full bathrooms: 6
- 1/2 bathrooms: 1
Heating
- Forced Air, Hot Water, Radiant
Cooling
- Central Air, Air Conditioning
Appliances
- Included: Washer/Dryer, Dishwasher, Refrigerator, Stove, Microwave
- Laundry: In Unit
Features
- Guest Suite, Storage, Central Vacuum Roughed In, Wet Bar
- Windows: Window Coverings
- Basement: Finished,Exterior Entry
- Number of fireplaces: 2
- Fireplace features: Gas
Interior area
- Total structure area: 4,600
- Total interior livable area: 4,600 sqft
Video & virtual tour
Property
Parking
- Total spaces: 8
- Parking features: Garage, Front Access, Concrete, Driveway
- Garage spaces: 2
Accessibility
- Accessibility features: Wheelchair Access
Features
- Levels: Two
- Stories: 2
- Exterior features: Private Yard
- Frontage length: 72.5
Lot
- Size: 0.25 Acres
- Dimensions: 72.5 x 154
- Features: Central Location, Near Golf Course, Recreation Nearby
Construction
Type & style
- Home type: SingleFamily
- Property subtype: Single Family Residence
Condition
- Year built: 2023
Community & HOA
Community
- Features: Adult Oriented, Near Shopping
- Security: Prewired, Smoke Detector(s)
- Subdivision: Panorama Ridge
HOA
- Has HOA: No
Location
- Region: Surrey
Financial & listing details
- Price per square foot: C$628/sqft
- Annual tax amount: C$10,137
- Date on market: 9/18/2026
- Ownership: Freehold NonStrata
Price history
Price history is unavailable.
Public tax history
Tax history is unavailable.
Climate risks
Neighborhood: Newton

Similar homes
- C$2,795,0005 bd7 ba6k sqft7659 154th St, Surrey, BC V3S 1C2For Sale
 MLS ID #R3166016, Ryan Sidhu - PREC, Macdonald Realty (Surrey/152) Brokerage. Greater Vancouver REALTORS®
 - C$3,088,0007 bd8 ba6.5k sqft3088 144th St, Surrey, BC V4P 1R1For Sale
 MLS ID #R3166521, Justin Qiao PREC*, RE/MAX Crest Realty Brokerage. Greater Vancouver REALTORS®
 - C$2,750,0006 bd5 ba5k sqft3668 159a St, Surrey, BC V3Z 0P1For Sale
 MLS ID #R3142133, Susana Suet-Kai Chan PREC*, Pacific Evergreen Realty Ltd. Brokerage. Greater Vancouver REALTORS®
 - C$2,899,0004 bd5 ba5.9k sqft2886 165b St, Surrey, BC V3Z 0A9For Sale
 MLS ID #R3157407, Gurp Bassi, RE/MAX Real Estate Services Brokerage. Greater Vancouver REALTORS®
