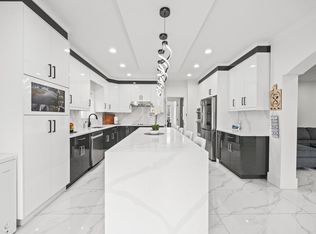
Custom Built home located in Fleetwood. This home offers 4,190sf including garage with a large 7 bedrooms and 6 bath while sitting on an approx 7,175 sf rectangular lot. Home comes with a gourmet kitchen, quartz counters throughout, prep kitchen, family room, living room, and dining area. Upstairs offers a generous sized master suite with it's own 5pc ensuite & an additional Primary Bed with a total of 4 beds. Main floor offers a LEGAL 2 bed suite w/a private entrance. The other bedroom on the main floor also has a separate entrance for a bachelor suite or office use making it perfect for two mortgage helpers. This home is located across Berkshire Park Elementary & just minutes from all your shopping needs. This property has the potential for a Garden Suite! Open House Sept.26th on Sat.
For sale
C$2,039,000
15363 94th Ave, Surrey, BC V3R 1C9
7beds
3,780sqft
Single Family Residence
Built in 2024
6,969 Square Feet Lot
$-- Zestimate®
C$539/sqft
C$-- HOA
What's special
Gourmet kitchenQuartz counters throughoutPrep kitchenFamily roomDining areaGenerous sized master suite
- 37 days
- 32
- 1
Zillow last checked:
Listing updated:
Listed by:
Jag Panesar - PREC,
Royal LePage Global Force Realty Brokerage
Source: Greater Vancouver REALTORS®,MLS®#: R3162977 Originating MLS®#: Fraser Valley
Originating MLS®#: Fraser ValleyFacts & features
Interior
Bedrooms & bathrooms
- Bedrooms: 7
- Bathrooms: 6
- Full bathrooms: 5
- 1/2 bathrooms: 1
Heating
- Radiant
Cooling
- Central Air, Air Conditioning
Appliances
- Included: Washer/Dryer, Dishwasher, Refrigerator, Stove
- Laundry: In Unit
Features
- Pantry, Vaulted Ceiling(s)
- Windows: Window Coverings
- Basement: Finished,Exterior Entry
- Number of fireplaces: 2
- Fireplace features: Electric
Interior area
- Total structure area: 3,780
- Total interior livable area: 3,780 sqft
Property
Parking
- Total spaces: 8
- Parking features: Tandem, Front Access, Paver Block, Garage Door Opener
- Garage spaces: 2
Features
- Levels: Two
- Stories: 2
- Exterior features: Balcony
- Frontage length: 60
Lot
- Size: 6,969 Square Feet
- Dimensions: 60 x
- Features: Central Location
Details
- Additional structures: Shed(s)
Construction
Type & style
- Home type: SingleFamily
- Property subtype: Single Family Residence
Condition
- Year built: 2024
Community & HOA
Community
- Features: Near Shopping
HOA
- Has HOA: No
Location
- Region: Surrey
Financial & listing details
- Price per square foot: C$539/sqft
- Annual tax amount: C$8,474
- Date on market: 9/10/2026
- Ownership: Freehold NonStrata
Price history
Price history is unavailable.
Public tax history
Tax history is unavailable.
Climate risks
Neighborhood: Fleetwood
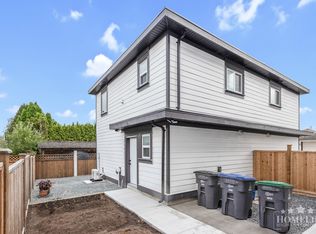
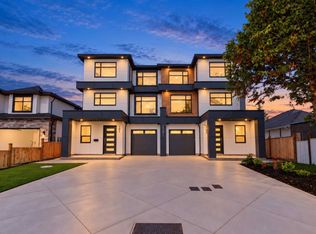
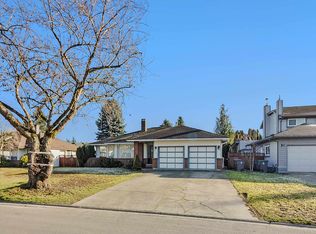

Similar homes
- C$2,049,9997 bd7 ba4.1k sqft17925 56a Ave, Surrey, BC V3S 5H4For Sale
 MLS ID #R3173674, Jason Dhillon, SRS Panorama Realty Brokerage. Greater Vancouver REALTORS®
 - C$2,049,0006 bd7 ba3.8k sqft14138 75a Ave, Surrey, BC V3W 6T5For Sale
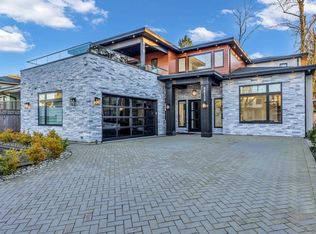 MLS ID #R3155460, Sandy Sandher, Century 21 Coastal Realty Ltd. Brokerage. Greater Vancouver REALTORS®
 - C$1,813,9007 bd6 ba3.7k sqft14477 101st Ave, Surrey, BC V3R 0B7For Sale
 MLS ID #R3122711, Inder Sekhon - PREC, RE/MAX Performance Realty Brokerage. Greater Vancouver REALTORS®
 - C$1,899,9008 bd6 ba5.3k sqft15079 67th Ave, Surrey, BC V3S 1B9For Sale
 MLS ID #R3169802, Parm Dhesi - PREC, Royal LePage West Real Estate Services Brokerage. Greater Vancouver REALTORS®
