Look no further. No Strata Fees. Brand new 3 story 1/2 duplex plus a legal detached garden suite(grand total floor area of 3732 sqft built on 3533 sqft lot). Built by a very experienced builder with 2-5-10 new home warranty. No expense spared. Central air-conditioning, gas furnace heating, high quality finish. The main floor features open concept living and dining rooms, designer kitchen, spice kitchen, one bedroom and a powder room. The top floor has a spacious master bedroom with 5-pc un-suite plus two other bedrooms and another full bath. The first story of the 1/2 duplex contains 3 bedroom and 1.5 bath un-authorized suite. The two story detached garden suite has a living room, kitchen and a powder room on the first floor and 2 bedrooms and a full bath on the 2nd floor (total 852 sqft).
For sale
C$1,550,000
15371 94th Ave #102, Surrey, BC V3R 1C9
9beds
3,732sqft
Condominium
Built in 2026
-- sqft lot
$-- Zestimate®
C$415/sqft
C$-- HOA
What's special
Legal detached garden suiteCentral air-conditioningGas furnace heatingHigh quality finishDesigner kitchenSpice kitchen
- 9 days |
- 6 |
- 0 |
Zillow last checked:
Listing updated:
Listed by:
Parveen Khan,
Sutton Premier Realty Brokerage,
Zaka Khan,
Sutton Premier Realty
Source: Greater Vancouver REALTORS®,MLS®#: R3149726 Originating MLS®#: Fraser Valley
Originating MLS®#: Fraser ValleyFacts & features
Interior
Bedrooms & bathrooms
- Bedrooms: 9
- Bathrooms: 7
- Full bathrooms: 4
- 1/2 bathrooms: 3
Heating
- Electric, Forced Air, Natural Gas
Cooling
- Air Conditioning
Appliances
- Included: Washer/Dryer, Dishwasher, Refrigerator, Stove
Features
- Windows: Window Coverings
- Basement: None
- Number of fireplaces: 1
- Fireplace features: Electric
Interior area
- Total structure area: 3,732
- Total interior livable area: 3,732 sqft
Property
Parking
- Total spaces: 2
- Parking features: Garage, Front Access, Concrete, Garage Door Opener
- Garage spaces: 1
Features
- Levels: Three Or More
- Stories: 3
- Exterior features: Private Yard
- Frontage length: 29
Lot
- Size: 3,484 Square Feet
- Dimensions: 29 x 121.85
- Features: Central Location, Private, Recreation Nearby
Construction
Type & style
- Home type: Condo
- Architectural style: 3 Storey
- Property subtype: Condominium
- Attached to another structure: Yes
Condition
- Year built: 2026
Community & HOA
Community
- Features: Near Shopping
HOA
- Has HOA: Yes
Location
- Region: Surrey
Financial & listing details
- Price per square foot: C$415/sqft
- Date on market: 7/27/2026
- Ownership: Freehold Strata
P
Parveen Khan
(604) 723-2470
By pressing Contact Agent, you agree that the real estate professional identified above may call/text you about your search, which may involve use of automated means and pre-recorded/artificial voices. You don't need to consent as a condition of buying any property, goods, or services. Message/data rates may apply. You also agree to our Terms of Use. Zillow does not endorse any real estate professionals. We may share information about your recent and future site activity with your agent to help them understand what you're looking for in a home.
Price history
Price history is unavailable.
Public tax history
Tax history is unavailable.
Climate risks
Neighborhood: Fleetwood
Nearby schools
GreatSchools rating
- 5/10Birch Bay Home ConnectionsGrades: K-8Distance: 12.3 mi
- 6/10Blaine High SchoolGrades: 9-12Distance: 12.8 mi
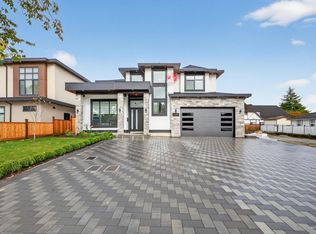
- C$2,098,0007 bd6 ba3.7k sqft15363 94th Ave, Surrey, BC V3R1C9For Sale
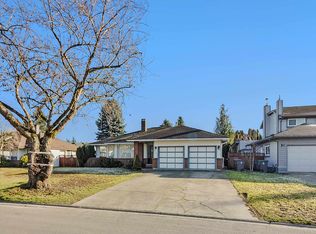
- C$1,351,0003 bd2 ba1.7k sqft15436 94th Ave, Surrey, BC V3R9C9For Sale
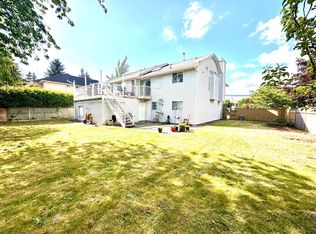
- C$1,400,0005 bd3 ba2.4k sqft15292 94th Ave, Surrey, BC V3R1E3For Sale
- C$1,499,0006 bd3 ba2.3k sqft15299 93a Ave, Surrey, BC V3R0E6For Sale

- C$1,288,0004 bd3 ba2.1k sqft15477 93a Ave, Surrey, BC V3R9P9For Sale
- C$1,228,0003 bd2 ba1.5k sqft15429 95th Ave, Surrey, BC V3R9E4For Sale
- C$1,299,0007 bd5 ba3.4k sqft15271 95th Ave, Surrey, BC V3R9C5For Sale
- C$1,265,0003 bd2 ba2.1k sqft15447 92a Ave, Surrey, BC V3R9B2For Sale
Similar homes
- C$1,579,0007 bd5 ba2.5k sqft10721 157th St #102, Surrey, BC V4N 1K2For Sale
 MLS ID #R3141040, Rebecca Schmon, Macdonald Realty Brokerage. Greater Vancouver REALTORS®
 - C$1,499,0009 bd8 ba3k sqft9964 120th St #102, Surrey, BC V3W 3N4For Sale
 MLS ID #R3139540, Pupinder Sandhu, Homelife Benchmark Titus Realty Brokerage. Greater Vancouver REALTORS®
 - C$1,594,9998 bd7 ba3.9k sqft14259 Park Dr #1, Surrey, BC V3R 5N3For Sale
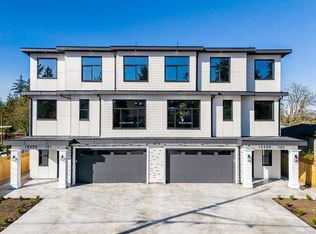 MLS ID #R3120005, Sukhi Natt, Planet Group Realty Inc. Brokerage. Greater Vancouver REALTORS®
 - C$1,649,8888 bd6 ba4.1k sqft10598 124th St, Surrey, BC V3V 0E2For Sale
 MLS ID #R3131714, Zac Dhillon PREC*, RE/MAX City Realty Brokerage. Greater Vancouver REALTORS®
 - C$1,649,9998 bd7 ba3.7k sqft10628 124th St, Surrey, BC V3V 0E2For SaleMLS ID #R3143910, Taq Thindal - PREC, Century 21 Coastal Realty Ltd. Brokerage. Greater Vancouver REALTORS®
- C$1,499,0009 bd7 ba3k sqft9964 120th St #101, Surrey, BC V3W 3N4For SaleMLS ID #R3139547, Kulwant Atwal, Coldwell Banker Universe Realty Brokerage. Greater Vancouver REALTORS®
- C$1,799,0008 bd7 ba3.8k sqft15051 63a Ave, Surrey, BC V3S 0W1For SaleMLS ID #R3142073, Raj Khabra - PREC, LPT Realty ULC Brokerage. Greater Vancouver REALTORS®
- C$1,298,8009 bd8 ba3.4k sqft7474 124th St, Surrey, BC V3W 5Y1For SaleMLS ID #R3152658, Saeed Ahmad, RE/MAX 2000 Realty Brokerage. Greater Vancouver REALTORS®
- C$1,298,8009 bd8 ba3.4k sqft7472 124th St, Surrey, BC V3W 5Y1For SaleMLS ID #R3152667, Saeed Ahmad, RE/MAX 2000 Realty Brokerage. Greater Vancouver REALTORS®
- C$1,499,9397 bd4 ba3.5k sqft8521 168th St, Surrey, BC V4N 5A6For SaleMLS ID #R3082022, Sandeep Mehrok PREC*, Nationwide Realty Corp. Brokerage. Greater Vancouver REALTORS®
- C$1,649,9007 bd6 ba3.3k sqft5921 140b St, Surrey, BC V3X 0G9For SaleMLS ID #R3133979, Mike Marfori, RE/MAX 2000 Realty Brokerage. Greater Vancouver REALTORS®
- C$1,475,0008 bd7 ba3.3k sqft16730 16th Ave, Surrey, BC V4A 1M7For SaleMLS ID #R3114456, Sisi Lu PREC*, Nu Stream Realty Inc. Brokerage. Greater Vancouver REALTORS®
- C$1,295,0006 bd5 ba2.4k sqft5642 144th St #101, Surrey, BC V3X 1A7For SaleMLS ID #R3148718, Robbie Ghuman - PREC, Coldwell Banker Universe Realty Brokerage. Greater Vancouver REALTORS®
- C$1,295,0006 bd5 ba2.4k sqft5642 144th St #102, Surrey, BC V3X 1A7For SaleMLS ID #R3148790, Robbie Ghuman - PREC, Coldwell Banker Universe Realty Brokerage. Greater Vancouver REALTORS®
- C$1,629,0006 bd4 ba3.3k sqft13636 60a Ave, Surrey, BC V3X 3L1For SaleMLS ID #R3117991, Shashi Madan - PREC, eXp Realty of Canada, Inc. Brokerage. Greater Vancouver REALTORS®
- C$1,899,9007 bd6 ba3.8k sqft12881 104th Ave, Surrey, BC V3T 1T3For SaleMLS ID #R3126230, Amarjit Rayat, Century 21 Coastal Realty Ltd. Brokerage. Greater Vancouver REALTORS®
- C$1,389,0006 bd6 ba3.1k sqft11917 Chalmer Pl, Delta, BC V4C 1L3For SaleMLS ID #R3129908, Sukhwinder Sethi - PREC, Planet Group Realty Inc. Brokerage. Greater Vancouver REALTORS®
- C$1,648,8006 bd6 ba3.5k sqft14204 N Bluff Rd, White Rock, BC V4B 3C4For SaleMLS ID #R3146497, Cindy Walker, Homelife Benchmark Realty Corp. Brokerage. Greater Vancouver REALTORS®
- C$1,474,9996 bd6 ba2.5k sqft19121 67th Ave, Surrey, BC V4N 6A4For SaleMLS ID #R3138017, Manvir Mavi, Century 21 Coastal Realty Ltd. Brokerage. Greater Vancouver REALTORS®
- C$2,019,0007 bd6 ba3.9k sqft14218 69a Ave, Surrey, BC V3W 2H9For SaleMLS ID #R3146275, Jag Sidhu - PREC, Royal LePage Global Force Realty Brokerage. Greater Vancouver REALTORS®
