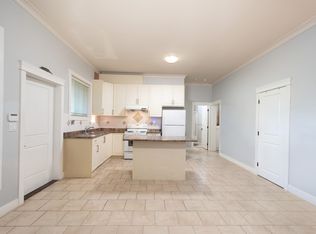
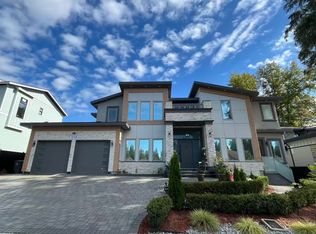
Incredible world-class contemporary mansion in desirable Fraser Heights! This stunning residence offers views of the beautiful North Shore Mountains, and is situated in a Cul-De-Sac near premier schools (public and private), shopping, parks and easy highway access. This modern estate offers multiple primary bedroom suites, spacious living and dining areas, soaring ceilings, an executive home office, an absolute show-stopper kitchen with butlers pantry & wok kitchen, a sensational bar & theatre room, Control4 technology, a three car garage and much more! The finest materials & craftsmanship have been utilized, with no expense spared. Noteworthy: the home offers 2 x 2 Bedroom Suites - great for extended family or generating rental income. OPEN HOUSE ON SUNDAY, OCT 4 FROM 2PM - 4PM!
For sale
C$2,890,000
17568 102nd Ave, Surrey, BC V4N 4H2
10beds
7,977sqft
Single Family Residence
Built in 2022
0.28 Acres Lot
$-- Zestimate®
C$362/sqft
C$-- HOA
What's special
Situated in a cul-de-sacMultiple primary bedroom suitesSoaring ceilingsExecutive home officeShow-stopper kitchenButlers pantryWok kitchen
- 39 days
- 44
- 3
Zillow last checked:
Listing updated:
Listed by:
Sidra Subzwari PREC*,
Angell, Hasman & Associates Realty Ltd. Brokerage,
Mandeep Basi PREC*,
Angell, Hasman & Associates Realty Ltd.
Source: Greater Vancouver REALTORS®,MLS®#: R3161717 Originating MLS®#: Fraser Valley
Originating MLS®#: Fraser ValleyFacts & features
Interior
Bedrooms & bathrooms
- Bedrooms: 10
- Bathrooms: 10
- Full bathrooms: 9
- 1/2 bathrooms: 1
Heating
- Radiant
Cooling
- Air Conditioning
Appliances
- Included: Washer/Dryer, Dishwasher, Refrigerator, Stove
- Laundry: In Unit
Features
- Basement: Full,Finished,Exterior Entry
- Number of fireplaces: 1
- Fireplace features: Electric
Interior area
- Total structure area: 7,977
- Total interior livable area: 7,977 sqft
Property
Parking
- Total spaces: 10
- Parking features: Garage, Front Access, Paver Block
- Garage spaces: 3
Features
- Levels: Two
- Stories: 2
- Exterior features: Balcony, Private Yard
- Has view: Yes
- View description: North Shore Mountains
- Frontage length: 104
Lot
- Size: 0.28 Acres
- Dimensions: 104 x 119.68
- Features: Cul-De-Sac, Private, Recreation Nearby
Construction
Type & style
- Home type: SingleFamily
- Property subtype: Single Family Residence
Condition
- Year built: 2022
Community & HOA
HOA
- Has HOA: No
Location
- Region: Surrey
Financial & listing details
- Price per square foot: C$362/sqft
- Annual tax amount: C$11,041
- Date on market: 9/4/2026
- Ownership: Freehold NonStrata
Price history
Price history is unavailable.
Public tax history
Tax history is unavailable.
Climate risks
Neighborhood: Guildford
Similar homes
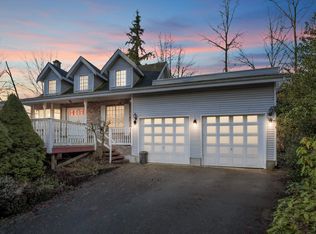
- C$2,999,99910 bd10 ba7.4k sqft9487 162a St, Surrey, BC V4N 2B7For Sale
 MLS ID #R3165879, Guri Kang - PREC, RE/MAX Blueprint Brokerage. Greater Vancouver REALTORS®
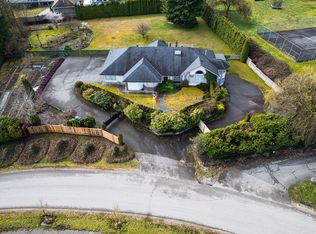
 - C$2,800,0009 bd8 ba6.6k sqft10188 161st St, Surrey, BC V4N 2K2For Sale
 MLS ID #R3172444, Ritchie Zhao - PREC, Royal LePage West Real Estate Services Brokerage. Greater Vancouver REALTORS®
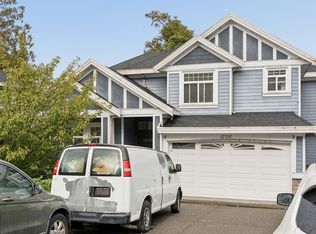
 - C$2,900,00010 bd10 ba6.7k sqft5468 184th St, Surrey, BC V3S 1E1For Sale
 MLS ID #R3167009, Sukhvir Sandhu, Royal LePage Global Force Realty Brokerage. Greater Vancouver REALTORS®
 - C$2,398,00010 bd8 ba5.5k sqft10023 173a St, Surrey, BC V4N 4L2For Sale
 MLS ID #R3168929, Stephanie Wong PREC*, Luxmore Realty Brokerage. Greater Vancouver REALTORS®
