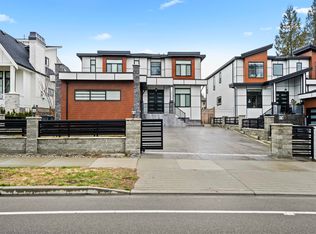
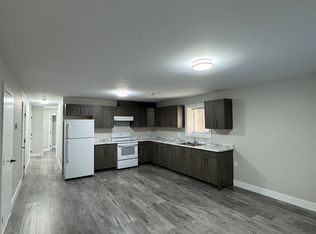
Discover your dream home in this almost new 6249 sqft Craftsman-style masterpiece, located on an expansive 8170 sqft lot in one of Fraser Heights best locations. This spacious residence boasts a bright chefs kitchen featuring large island w/ spice kitchen, marble backsplash, and top-of-the-line appliances. The open-to-above family room impresses with soaring 20' ceilings, large windows, and stunning stone fireplace, seamlessly connecting to an outdoor patio and private backyard--perfect for entertaining. With 10 bed and 8 bath, this home offers ample space for family. No expense has been spared, from designer fixtures to elegant finishings. Additional features include AC/HRV, irrigation, Media Room, Bar, Gym, and great rental income! Don't miss this opportunity to call this home yours!
For sale
C$2,999,900
16111 108th Ave, Surrey, BC V4N 1P2
9beds
6,249sqft
Single Family Residence
Built in 2023
8,276 Square Feet Lot
$-- Zestimate®
C$480/sqft
C$-- HOA
What's special
- 166 days
- 10
- 1
Zillow last checked:
Listing updated:
Listed by:
Luvi Sandhu - PREC,
Sutton Group-West Coast Realty Brokerage
Source: Greater Vancouver REALTORS®,MLS®#: R3117362 Originating MLS®#: Fraser Valley
Originating MLS®#: Fraser ValleyFacts & features
Interior
Bedrooms & bathrooms
- Bedrooms: 9
- Bathrooms: 8
- Full bathrooms: 7
- 1/2 bathrooms: 1
Heating
- Hot Water, Natural Gas, Radiant
Cooling
- Central Air, Air Conditioning
Appliances
- Included: Washer/Dryer, Dishwasher, Refrigerator, Stove
- Laundry: In Unit
Features
- Storage, Central Vacuum, Wet Bar
- Windows: Window Coverings
- Basement: Full
- Number of fireplaces: 2
- Fireplace features: Electric, Gas
Interior area
- Total structure area: 6,249
- Total interior livable area: 6,249 sqft
Video & virtual tour
Property
Parking
- Total spaces: 6
- Parking features: Additional Parking, Garage, Front Access, Concrete, Garage Door Opener
- Garage spaces: 2
Features
- Levels: Two,Three Or More
- Stories: 2
- Exterior features: Balcony, Private Yard
- Frontage length: 54.5
Lot
- Size: 8,276 Square Feet
- Dimensions: 54.5 x 150.03
- Features: Central Location, Recreation Nearby
Details
- Additional structures: Shed(s)
- Other equipment: Heat Recov. Vent.
Construction
Type & style
- Home type: SingleFamily
- Property subtype: Single Family Residence
Condition
- Year built: 2023
Community & HOA
Community
- Features: Near Shopping
- Security: Security System, Smoke Detector(s)
- Subdivision: Fraser Heights
HOA
- Has HOA: No
Location
- Region: Surrey
Financial & listing details
- Price per square foot: C$480/sqft
- Annual tax amount: C$10,053
- Date on market: 4/29/2026
- Ownership: Freehold NonStrata
Price history
Price history is unavailable.
Public tax history
Tax history is unavailable.
Climate risks
Neighborhood: Guildford


Similar homes
- C$2,999,99910 bd10 ba7.4k sqft9487 162a St, Surrey, BC V4N 2B7For Sale
 MLS ID #R3165879, Guri Kang - PREC, RE/MAX Blueprint Brokerage. Greater Vancouver REALTORS®
 - C$2,348,8887 bd7 ba5.2k sqft15689 106a Ave, Surrey, BC V4N 1K3For Sale
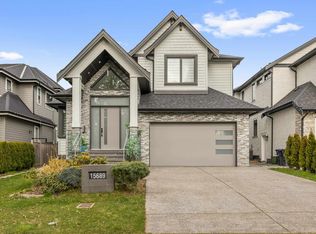 MLS ID #R3169706, David Abbott, RE/MAX 2000 Realty Brokerage. Greater Vancouver REALTORS®
 - C$2,999,00011 bd9 ba5.3k sqft5735 144a St, Surrey, BC V3S 8E2For Sale
 MLS ID #R3144676, HARMAN GILL - PREC, Sutton Premier Realty Brokerage. Greater Vancouver REALTORS®
 - C$2,729,9998 bd8 ba6.9k sqft16521 58th Ave, Surrey, BC V3S 6P8For Sale
 MLS ID #R3162927, Sam Sandhu - PREC, RE/MAX Treeland Realty Brokerage. Greater Vancouver REALTORS®
