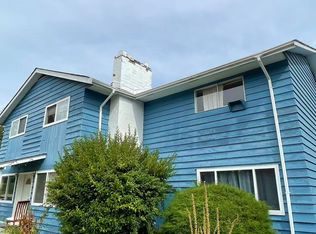
Located in the highly sought-after Fraser Heights area, this 4 bdrm + den home with basement sits on a large 8,111 sqft lot. The home has a functional split-level layout. The living & dining room features a tall vaulted ceiling with hardwood finishing giving it a warm feel. The kitchen & sunken living room looks out to a large backyard and expansive covered patio for your family to enjoy all year round. A large rec room in the basement awaits your creative ideas. A short walk to all levels of school including Pacific Academy & Fraser Heights Secondary, with convenient transit, freeway access, and nearby stores & restaurants. Bring your decoration & renovation ideas and make this your home for many years to come. Open house Sat & Sun (Jul 18 & 19) 3-5pm.
For sale
C$1,495,000
10764 Fraserglen Dr, Surrey, BC V4N 1Y3
4beds
2,850sqft
Single Family Residence
Built in 1984
8,276 Square Feet Lot
$-- Zestimate®
C$525/sqft
C$-- HOA
What's special
Functional split-level layoutWarm feelLarge backyard
- 65 days |
- 16 |
- 0 |
Zillow last checked:
Listing updated:
Listed by:
Fifi Hsu,
Sutton Premier Realty Brokerage
Source: Greater Vancouver REALTORS®,MLS®#: R3128085 Originating MLS®#: Fraser Valley
Originating MLS®#: Fraser ValleyFacts & features
Interior
Bedrooms & bathrooms
- Bedrooms: 4
- Bathrooms: 3
- Full bathrooms: 3
Heating
- Forced Air, Natural Gas, Wood
Appliances
- Included: Washer/Dryer, Dishwasher, Refrigerator, Stove, Microwave
Features
- Central Vacuum, Vaulted Ceiling(s)
- Windows: Window Coverings
- Basement: Finished
- Number of fireplaces: 2
- Fireplace features: Gas, Wood Burning
Interior area
- Total structure area: 2,850
- Total interior livable area: 2,850 sqft
Property
Parking
- Total spaces: 6
- Parking features: Garage, Aggregate, Garage Door Opener
- Garage spaces: 2
Features
- Levels: Two
- Stories: 2
- Exterior features: Private Yard
- Frontage length: 64
Lot
- Size: 8,276 Square Feet
- Dimensions: 64 x
- Features: Central Location, Recreation Nearby, Wooded
Details
- Additional structures: Shed(s)
Construction
Type & style
- Home type: SingleFamily
- Property subtype: Single Family Residence
Condition
- Year built: 1984
Community & HOA
Community
- Features: Near Shopping
- Security: Smoke Detector(s)
HOA
- Has HOA: No
Location
- Region: Surrey
Financial & listing details
- Price per square foot: C$525/sqft
- Annual tax amount: C$6,015
- Date on market: 5/27/2026
- Ownership: Freehold NonStrata
- Road surface type: Paved
Fifi Hsu
Fifi Hsu
By pressing Contact Agent, you agree that the real estate professional identified above may call/text you about your search, which may involve use of automated means and pre-recorded/artificial voices. You don't need to consent as a condition of buying any property, goods, or services. Message/data rates may apply. You also agree to our Terms of Use. Zillow does not endorse any real estate professionals. We may share information about your recent and future site activity with your agent to help them understand what you're looking for in a home.
Price history
Price history is unavailable.
Public tax history
Tax history is unavailable.
Climate risks
Neighborhood: Guildford
Nearby schools
GreatSchools rating
- 5/10Birch Bay Home ConnectionsGrades: K-8Distance: 13.8 mi
- 6/10Blaine High SchoolGrades: 9-12Distance: 14.2 mi
- C$1,599,0005 bd3 ba2.4k sqft10779 Fraserglen Dr, Surrey, BC V4N1S1For Sale

- C$2,3003 bd1 ba1.5k sqft16200 108th Ave, Surrey, BC V4N1N7For Rent
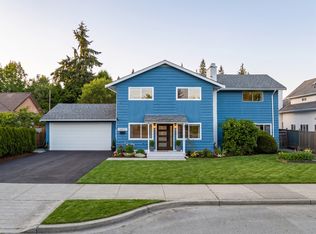
- C$2,4003 bd1 ba1.4k sqft16277 108th Ave, Surrey, BC V4N1N7For Rent
- C$1,548,8003 bd3 ba2.4k sqft16237 Northglen Pl, Surrey, BC V4N1T7For Sale

- C$--3 bd1 ba1.4k sqft16277 108th Ave #10, Surrey, BC V4N1N7Off Market
- C$2,4503 bd1 ba1.4k sqft16277 108th Ave #82103, Surrey, BC V4N1N7For Rent
- C$1,458,0004 bd3 ba2.5k sqft16327 Northglen Close, Surrey, BC V4N1X8For Sale
- C$1,789,0008 bd5 ba3.5k sqft16280 108a Ave, Surrey, BC V4N1N9For Sale
Similar homes
- C$1,399,0005 bd3 ba2.5k sqft16355 108a Ave, Surrey, BC V4N 1N8For Sale
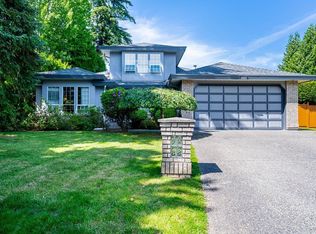 MLS ID #R3147575, Ritchie Zhao - PREC, Royal LePage West Real Estate Services Brokerage. Greater Vancouver REALTORS®
 - C$1,349,9003 bd2 ba2k sqft10675 Glenwood Cres E, Surrey, BC V4N 1W1For Sale
 MLS ID #R3137465, Collette Burke - PREC, RE/MAX 2000 Realty Brokerage. Greater Vancouver REALTORS®
 - C$1,448,0005 bd3 ba2.9k sqft15110 95a Ave, Surrey, BC V3R 1E5For Sale
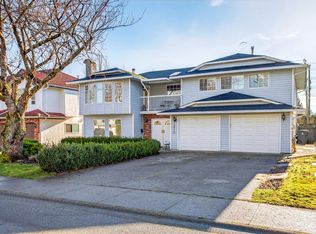 MLS ID #R3083983, Darcee Proden, Royal LePage West Real Estate Services Brokerage. Greater Vancouver REALTORS®
 - C$1,499,9004 bd3 ba2.7k sqft13474 67th Ave, Surrey, BC V3W 6L9For Sale
 MLS ID #R3126768, Wei Jin, Team 3000 Realty Ltd. Brokerage. Greater Vancouver REALTORS®
 - C$1,275,0005 bd3 ba2.4k sqft16156 94a Ave, Surrey, BC V4N 3A2For SaleMLS ID #R3149361, Mike Marfori, RE/MAX 2000 Realty Brokerage. Greater Vancouver REALTORS®
- C$1,549,9007 bd2 ba3.1k sqft15661 92nd Ave, Surrey, BC V4N 3C3For SaleMLS ID #R3132851, Collette Burke - PREC, RE/MAX 2000 Realty Brokerage. Greater Vancouver REALTORS®
- C$1,349,9997 bd4 ba3.4k sqft14246 102nd Ave, Surrey, BC V3T 5A5For SaleMLS ID #R3148866, Inder Sekhon - PREC, RE/MAX Performance Realty Brokerage. Greater Vancouver REALTORS®
- C$1,488,0005 bd3 ba2.6k sqft404 Mundy St, Coquitlam, BC V3K 5N1For SaleMLS ID #R3143988, Shon Sahota PREC*, Royal Pacific Realty (Kingsway) Ltd. Brokerage. Greater Vancouver REALTORS®
- C$1,238,0004 bd3 ba2.1k sqft9505 161st St, Surrey, BC V4N 2P3For SaleMLS ID #R3144712, Ritchie Zhao - PREC, Royal LePage West Real Estate Services Brokerage. Greater Vancouver REALTORS®
- C$1,359,0004 bd3 ba2.4k sqft14287 73a Ave, Surrey, BC V3W 2R9For SaleMLS ID #R3146946, Andrew King, Sutton Group-West Coast Realty (Abbotsford) Brokerage. Greater Vancouver REALTORS®
- C$1,288,0005 bd4 ba2.4k sqft16089 80th Ave, Surrey, BC V4N 0X1For SaleMLS ID #R3126589, Jag Sidhu - PREC, Royal LePage Global Force Realty Brokerage. Greater Vancouver REALTORS®
- C$1,450,0005 bd3 ba2k sqft12448 97b Ave, Surrey, BC V3V 2H8For SaleMLS ID #R3097904, Sandra Benz, RE/MAX Performance Realty Brokerage. Greater Vancouver REALTORS®
- C$1,199,9005 bd3 ba2.7k sqft11010 Partridge Cres, Surrey, BC V3R 5A8For SaleMLS ID #R3130780, Ivanka Culjak, Team 3000 Realty Ltd. Brokerage. Greater Vancouver REALTORS®
- C$1,349,8005 bd3 ba2.5k sqft13792 112th Ave, Surrey, BC V3R 2G3For SaleMLS ID #R3084417, Goldy Kang - PREC, Century 21 Coastal Realty Ltd. Brokerage. Greater Vancouver REALTORS®
- C$1,499,0004 bd2 ba2.4k sqft7864 Langley St, Burnaby, BC V3N 3Z8For SaleMLS ID #R3146561, Aidan Golding PREC*, Royal LePage Sterling Realty Brokerage. Greater Vancouver REALTORS®
- C$1,400,0006 bd4 ba3.3k sqft8879 141b St, Surrey, BC V3V 7W5For SaleMLS ID #R3115511, Sukhdev Grewal, Sutton Premier Realty Brokerage. Greater Vancouver REALTORS®
- C$1,399,9007 bd4 ba3k sqft14446 Bedford Dr, Surrey, BC V3R 0W3For SaleMLS ID #R2954346, Wendy Tan PREC*, Nu Stream Realty Inc. Brokerage. Greater Vancouver REALTORS®
- C$1,838,0006 bd4 ba3.7k sqft16766 108a Ave, Surrey, BC V4N 5H6For SaleMLS ID #R3132248, Jason (Ji Ho) Kim PREC*, RE/MAX City Realty Brokerage. Greater Vancouver REALTORS®
- C$1,299,9004 bd3 ba2.1k sqft1912 Mercer Ave, Pt Coquitlam, BC V3C 4C8For SaleMLS ID #R3135924, Alice Wong, Oakwyn Realty Encore Brokerage. Greater Vancouver REALTORS®
- C$1,599,9003 bd2 ba1.8k sqft7876 139a St, Surrey, BC V3W 5H5For SaleMLS ID #R3141978, Scott Romey - PREC, Homelife Benchmark Titus Realty Brokerage. Greater Vancouver REALTORS®
