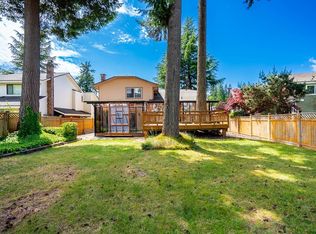
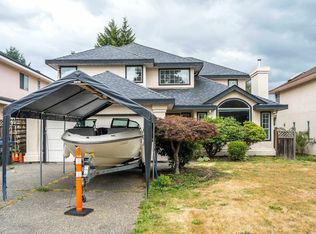
Rarely found Fraserglen two-storey 5 bedrooms wiht 3 bathroom home has been beautifully updated and meticulously maintained. Features include a high-end island kitchen by Suncrest Cabinets, pro-grade appliances, granite counters, a superb floor plan, three updated bathrooms including a fantastic ensuite, newer hardwood flooring, heated master bathroom floor, in-ground sprinklers, two fireplaces, a newer hot water tank, a newer wood roof, new laundry appliances and cabinetry, fresh paint, and four bedrooms plus a games room upstairs. The large professionally landscaped yard features a stamped concrete patio, driveway and walkways, custom lighting, and mature plantings. Enjoy the great street appeal and terrific location close to schools, recreation, and shopping—call today! Hurry!
For sale
C$1,549,900
10779 Fraserglen Dr, Surrey, BC V4N 1S1
5beds
2,441sqft
Single Family Residence
Built in 1985
6,969 Square Feet Lot
$-- Zestimate®
C$635/sqft
C$-- HOA
What's special
Pro-grade appliancesGranite countersSuperb floor planNewer hardwood flooringHeated master bathroom floorTwo fireplacesLarge professionally landscaped yard
- 69 days
- 18
- 0
Zillow last checked:
Listing updated:
Listed by:
Ritchie Zhao - PREC,
Royal LePage West Real Estate Services Brokerage
Source: Greater Vancouver REALTORS®,MLS®#: R3141435 Originating MLS®#: Fraser Valley
Originating MLS®#: Fraser ValleyFacts & features
Interior
Bedrooms & bathrooms
- Bedrooms: 5
- Bathrooms: 3
- Full bathrooms: 2
- 1/2 bathrooms: 1
Heating
- Forced Air, Natural Gas
Appliances
- Included: Washer/Dryer, Dishwasher, Refrigerator, Stove
Features
- Windows: Window Coverings
- Basement: Crawl Space
- Number of fireplaces: 2
- Fireplace features: Gas
Interior area
- Total structure area: 2,441
- Total interior livable area: 2,441 sqft
Video & virtual tour
Property
Parking
- Total spaces: 6
- Parking features: Garage, Front Access, Concrete, Garage Door Opener
- Garage spaces: 2
Features
- Levels: Two
- Stories: 2
- Exterior features: Private Yard
- Frontage length: 91
Lot
- Size: 6,969 Square Feet
- Dimensions: 91 x
- Features: Central Location, Private, Recreation Nearby
Construction
Type & style
- Home type: SingleFamily
- Property subtype: Single Family Residence
Condition
- Year built: 1985
Community & HOA
Community
- Features: Near Shopping
HOA
- Has HOA: No
Location
- Region: Surrey
Financial & listing details
- Price per square foot: C$635/sqft
- Annual tax amount: C$5,698
- Date on market: 7/2/2026
- Ownership: Freehold NonStrata
Price history
Price history is unavailable.
Public tax history
Tax history is unavailable.
Climate risks
Neighborhood: Guildford
Similar homes
- C$1,468,0004 bd3 ba2.1k sqft16163 Brookside Grv, Surrey, BC V4N 1S8For Sale
 MLS ID #R3158106, Ritchie Zhao - PREC, Royal LePage West Real Estate Services Brokerage. Greater Vancouver REALTORS®
 - C$1,598,0005 bd3 ba2.5k sqft10482 Ashdown Pl, Surrey, BC V4N 1W6For Sale
 MLS ID #R3142810, W. Robert Kowalewski, Sutton Group-West Coast Realty (Langley) Brokerage. Greater Vancouver REALTORS®
 - C$1,449,5004 bd3 ba2.1k sqft10931 161a St, Surrey, BC V4N 3J7For Sale
 MLS ID #R3143595, Daniel Reiter, Homelife Benchmark Titus Realty Brokerage. Greater Vancouver REALTORS®
 - C$1,548,0005 bd3 ba2.8k sqft17163 102nd Ave, Surrey, BC V4N 3L4For Sale
 MLS ID #R3153460, Ritchie Zhao - PREC, Royal LePage West Real Estate Services Brokerage. Greater Vancouver REALTORS®
