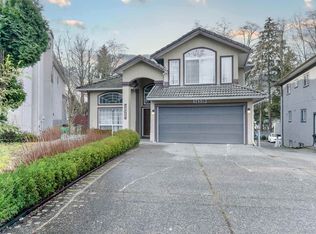
Welcome to this well-maintained 2-level basement-entry home that sits on a huge 9,839 sqft rectangular lot, and it is proudly cared for by its original owner. The freshly painted upper floor offers a bright and spacious living and dining area featuring a cozy fireplace and bay windows. Three bedrooms, two full bathrooms, and conveniently located laundry complete the main level. The finished ground floor features a spacious L-shaped recreation room with a fireplace, an additional bedroom, and a full bathroom. Rough-in plumbing is already in place for a future kitchen, offering excellent potential for a mortgage helper. Recent updates include a hot water tank (2025) and gas furnace (2020). Very private backyard that backs on to Nichol Estates Park. Steps away from MB Sanford Elementary.
For sale
C$1,299,888
14287 73a Ave, Surrey, BC V3W 2R9
4beds
2,620sqft
Single Family Residence
Built in 1988
10,018 Square Feet Lot
$-- Zestimate®
C$496/sqft
C$-- HOA
What's special
Freshly painted upper floorCozy fireplaceBay windowsThree bedroomsConveniently located laundryFinished ground floorSpacious l-shaped recreation room
- 23 days
- 36
- 2
Zillow last checked:
Listing updated:
Listed by:
Sunny Bhangu - PREC,
LPT Realty ULC Brokerage,
Lucky Sidhu - PREC,
LPT Realty ULC
Source: Greater Vancouver REALTORS®,MLS®#: R3168419 Originating MLS®#: Fraser Valley
Originating MLS®#: Fraser ValleyFacts & features
Interior
Bedrooms & bathrooms
- Bedrooms: 4
- Bathrooms: 3
- Full bathrooms: 3
Heating
- Forced Air
Appliances
- Included: Washer/Dryer, Dishwasher, Refrigerator, Stove
Features
- Basement: Full,Finished,Exterior Entry
- Number of fireplaces: 1
- Fireplace features: Gas
Interior area
- Total structure area: 2,620
- Total interior livable area: 2,620 sqft
Property
Parking
- Total spaces: 6
- Parking features: Garage, Open, Front Access
- Garage spaces: 2
- Has uncovered spaces: Yes
Features
- Stories: 2
- Entry location: Exterior Entry
- Has view: Yes
- View description: Parkland
- Frontage length: 59.71
Lot
- Size: 10,018 Square Feet
- Dimensions: 59.71 x 165
Construction
Type & style
- Home type: SingleFamily
- Architectural style: Basement Entry
- Property subtype: Single Family Residence
Condition
- Year built: 1988
Community & HOA
HOA
- Has HOA: No
Location
- Region: Surrey
Financial & listing details
- Price per square foot: C$496/sqft
- Annual tax amount: C$5,565
- Date on market: 9/23/2026
- Ownership: Freehold NonStrata
Price history
Price history is unavailable.
Public tax history
Tax history is unavailable.
Climate risks
Neighborhood: Newton


Similar homes
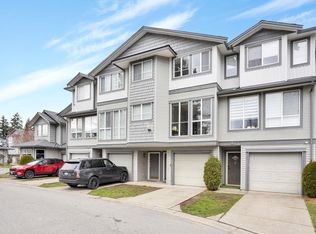
- C$1,299,8794 bd3 ba2.1k sqft8182 140b St, Surrey, BC V3W 8X3For Sale
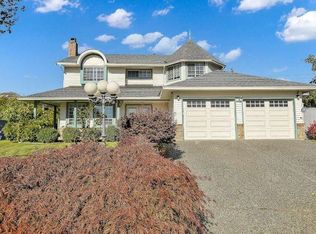 MLS ID #R3162552, Tony Bal - PREC, Royal LePage Global Force Realty Brokerage. Greater Vancouver REALTORS®
 - C$1,299,9997 bd4 ba3.4k sqft14246 102nd Ave, Surrey, BC V3T 5A5For Sale
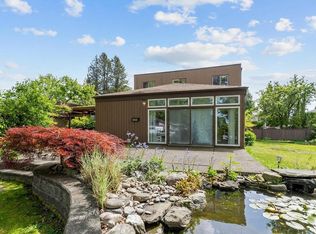 MLS ID #R3175877, Inder Sekhon - PREC, RE/MAX Performance Realty Brokerage. Greater Vancouver REALTORS®
 - C$1,388,8805 bd3 ba2.5k sqft14262 71st Ave, Surrey, BC V3W 2L1For Sale
 MLS ID #R3144722, Brent Roberts, Royal LePage Brent Roberts Realty Brokerage. Greater Vancouver REALTORS®
 - C$1,348,0003 bd3 ba2.2k sqft6173 Parkside Ct, Surrey, BC V3X 2C2For Sale
 MLS ID #R3172310, Trystan King PREC*, Stonehaus Realty Corp. Brokerage. Greater Vancouver REALTORS®
