Luxury and craftsmanship meet on this rare 12275 sq ft lot with nearly 5000sqft of refined interiors.This stunning home features the highest quality finishings, including double height ceilings, bianco carrara marble counter tops,Kingsman fireplaces, Sub-Zero and Wolf appliances and walk in cooler within wok kitchen. Large entertaining deck and exquisite landscaping all enclosed with fencing for privacy. Upstairs offers 4 ensuite bedrooms, with a master featuring a grand spa bath, two way fireplace and private balcony. Concrete decks,full security and underground electrical highlight quality. Separate entry walkout basement. Prime setting near Market Crossing, parks, schools and SkyTrain. Rear lane access provides subdivision potential to build house or multiplex options under SSMUH rules.
For sale
C$2,999,000
8656 Gilley Ave, Burnaby, BC V5J 4Y5
8beds
4,827sqft
Single Family Residence
Built in 2015
0.28 Acres Lot
$-- Zestimate®
C$621/sqft
C$-- HOA
What's special
Highest quality finishingsDouble height ceilingsBianco carrara marble countertopsKingsman fireplacesSub-zero and wolf appliancesLarge entertaining deckExquisite landscaping
- 16 days |
- 90 |
- 4 |
Zillow last checked:
Listing updated:
Listed by:
Rooz Zare PREC*,
RE/MAX City Realty Brokerage
Source: Greater Vancouver REALTORS®,MLS®#: R3145099 Originating MLS®#: Greater Vancouver
Originating MLS®#: Greater VancouverFacts & features
Interior
Bedrooms & bathrooms
- Bedrooms: 8
- Bathrooms: 7
- Full bathrooms: 7
Heating
- Hot Water, Radiant
Appliances
- Included: Washer/Dryer, Dishwasher, Refrigerator, Stove
Features
- Basement: Full,Finished,Exterior Entry
- Has fireplace: Yes
- Fireplace features: Gas
Interior area
- Total structure area: 4,827
- Total interior livable area: 4,827 sqft
Property
Parking
- Total spaces: 6
- Parking features: Garage, Front Access, Paver Block, Garage Door Opener
- Garage spaces: 2
Features
- Levels: Two
- Stories: 2
- Exterior features: Balcony
- Frontage length: 66.35
Lot
- Size: 0.28 Acres
- Dimensions: 66.35 x 243.76
Construction
Type & style
- Home type: SingleFamily
- Property subtype: Single Family Residence
Condition
- Year built: 2015
Community & HOA
HOA
- Has HOA: No
Location
- Region: Burnaby
Financial & listing details
- Price per square foot: C$621/sqft
- Annual tax amount: C$9,412
- Date on market: 7/10/2026
- Ownership: Freehold NonStrata
Rooz Zare PREC*
Rooz Zare PREC*
By pressing Contact Agent, you agree that the real estate professional identified above may call/text you about your search, which may involve use of automated means and pre-recorded/artificial voices. You don't need to consent as a condition of buying any property, goods, or services. Message/data rates may apply. You also agree to our Terms of Use. Zillow does not endorse any real estate professionals. We may share information about your recent and future site activity with your agent to help them understand what you're looking for in a home.
Price history
Price history is unavailable.
Public tax history
Tax history is unavailable.
Climate risks
Neighborhood: Stride Hill
Nearby schools
GreatSchools rating
- NAPoint Roberts Primary SchoolGrades: K-2Distance: 15.2 mi
- 5/10Birch Bay Home ConnectionsGrades: K-8Distance: 17.7 mi
- 6/10Blaine High SchoolGrades: 9-12Distance: 18.3 mi
- C$2,3503 bd2 ba1.2k sqft6000 Marine Dr, Burnaby, BC V3N2X8For Rent
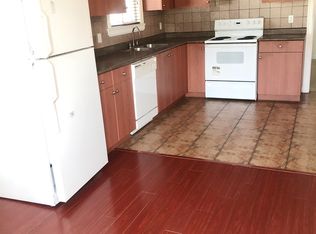
- C$2,088,0006 bd5 ba3.5k sqft5915 Keith St #SF, Burnaby, BC V5J3C8For Sale

- C$1,668,0006 bd5 ba2.7k sqft5915 Keith St #2, Burnaby, BC V5J3C8For Sale

- C$1,688,0006 bd5 ba2.7k sqft5915 Keith St #1, Burnaby, BC V5J3C8For Sale
- C$2,198,0006 bd6 ba3.2k sqft6107 Patrick St #1, Burnaby, BC V5J3B8For Sale
- C$2,099,0007 bd4 ba4.4k sqft8232 Brynlor Dr, Burnaby, BC V5E4C4For Sale
- C$1,739,0005 bd3 ba1.8k sqft5941 Carson St, Burnaby, BC V5J2Z8For Sale
- C$2,290,0007 bd6 ba5.3k sqft5843 Carson St, Burnaby, BC V5J2Z7For Sale
Similar homes
- C$2,999,0008 bd8 ba5.3k sqft708 Austin Ave, Coquitlam, BC V3K 3N1For Sale
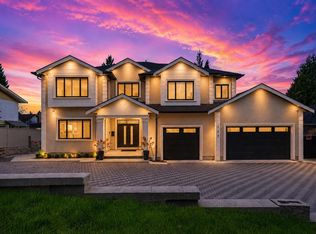 MLS ID #R3137208, Tracy Hu PREC*, LeHomes Realty Premier Brokerage. Greater Vancouver REALTORS®
 - C$2,888,8007 bd8 ba4.5k sqft1604 Hamilton St, New Westminster, BC V3M 2N8For Sale
 MLS ID #R3110360, Norissa Toon, MLA Canada Realty Brokerage. Greater Vancouver REALTORS®
 - C$2,998,0007 bd7 ba3.7k sqft1010 E 55th Ave, Vancouver, BC V5X 1N9For Sale
 MLS ID #R3137468, Aly Sach PREC*, Royal LePage West Real Estate Services Brokerage. Greater Vancouver REALTORS®
 - C$3,797,00010 bd9 ba5.6k sqft5619 Portland St, Burnaby, BC V5J 2R7For Sale
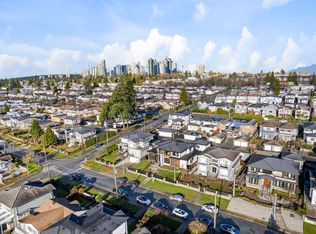 MLS ID #R3089969, Harv Ghangas - PREC, Oakwyn Realty Encore Brokerage. Greater Vancouver REALTORS®
 - C$2,300,0009 bd8 ba3.3k sqft2309 Dublin St, New Westminster, BC V3M 3B3For SaleMLS ID #R3128773, Kris Kereluk PREC*, Sutton Group-West Coast Realty Brokerage. Greater Vancouver REALTORS®
- C$2,648,8889 bd7 ba2.8k sqft1842 E 64th Ave, Vancouver, BC V5P 2N1For SaleMLS ID #R3133064, Raji Dhillon - PREC, Century 21 Coastal Realty Ltd. Brokerage. Greater Vancouver REALTORS®
- C$3,288,0006 bd7 ba3.1k sqft3287 Matapan Cres, Vancouver, BC V5M 4A9For SaleMLS ID #R3144192, Keith Roy PREC*, RE/MAX Select Realty Brokerage. Greater Vancouver REALTORS®
- C$2,699,9009 bd9 ba6.8k sqft17108 4th Ave, Surrey, BC V3Z 9P6For SaleMLS ID #R3149140, Jeremy Kalenuik - PREC, Engel & Volkers Vancouver (Branch) Brokerage. Greater Vancouver REALTORS®
- C$4,388,8887 bd8 ba5.9k sqft7863 Walmsley Ct, Burnaby, BC V5E 3X2For SaleMLS ID #R3132917, Steven Oei, RE/MAX Select Properties Brokerage. Greater Vancouver REALTORS®
- C$2,599,0008 bd7 ba3.5k sqft3233 Grant St, Vancouver, BC V5K 3J1For SaleMLS ID #R3137205, Simon Lai PREC*, Rennie & Associates Realty Ltd. Brokerage. Greater Vancouver REALTORS®
- C$3,098,00011 bd10 ba3.9k sqft8351 Leslie Rd, Richmond, BC V6X 1E4For SaleMLS ID #R3130178, Morning Yu PREC*, Laboutique Realty Brokerage. Greater Vancouver REALTORS®
- C$3,399,8007 bd7 ba5.3k sqft16539 29a Ave, Surrey, BC V3Z 0X9For SaleMLS ID #R3148337, Sunny Brar - PREC, LPT Realty ULC Brokerage. Greater Vancouver REALTORS®
- C$2,998,0008 bd9 ba5.8k sqft1938 Connaught Ave, Pt Coquitlam, BC V3C 4C6For SaleMLS ID #R3130908, Kuljeet Dhaliwal, Century 21 Coastal Realty Ltd. Brokerage. Greater Vancouver REALTORS®
- C$2,138,0008 bd7 ba5.3k sqft9098 Norum Rd, Delta, BC V4C 3J1For SaleMLS ID #R3137690, Jenny Matches - PREC, RE/MAX Performance Realty Brokerage. Greater Vancouver REALTORS®
- C$2,549,9005 bd5 ba2.4k sqft118 Glynde Ave N, Burnaby, BC V5B 1G7For SaleMLS ID #R3138263, Joe Wang PREC*, eXp Realty Brokerage. Greater Vancouver REALTORS®
- C$2,590,0007 bd6 ba4.4k sqft701 Lea Ave, Coquitlam, BC V3J 4H4For SaleMLS ID #R3122790, Bernard Lau, 1NE Collective Realty Inc. Brokerage. Greater Vancouver REALTORS®
- C$2,889,0006 bd5 ba4.2k sqft13766 56a Ave, Surrey, BC V3X 2X5For SaleMLS ID #R3087226, Anna Rossetti PREC*, eXp Realty Brokerage. Greater Vancouver REALTORS®
- C$3,338,0007 bd8 ba3.5k sqft7380 Ontario St, Vancouver, BC V5X 3B8For SaleMLS ID #R3104877, Rishi Dutta, Nationwide Realty Corp. Brokerage. Greater Vancouver REALTORS®
- C$2,149,9008 bd7 ba4.4k sqft9248 124th St, Surrey, BC V3V 4S3For SaleMLS ID #R3140893, Gurinder Cheema - PREC, RE/MAX Performance Realty Brokerage. Greater Vancouver REALTORS®
- C$4,290,0007 bd8 ba6k sqft8168 Hunter St, Burnaby, BC V5A 2B9For SaleMLS ID #R3092426, Glen Hao PREC*, RE/MAX Crest Realty Brokerage. Greater Vancouver REALTORS®
