Panoramic views & Versace-inspired luxury in prime Metrotown area-One-of-a-Kind Estate with unparalleled elegance! This stunning home features soaring ceilings, expansive windows, designer lighting and luxurious finishes.The spectacular kitchen showcases a tare oversized marble island, extensive built-ins and stylish bar.Floor to ceiling doors open to a private beautiful big patio with built-in BBQ. Upstairs offers 4 bedrooms, including a sophisticated primary suite, with gorgeous washroom and walk-in closet. The exclusive rooftop terrace captures breathtaking views and offers a truly unique outdoor experience-a feature unlikely to be permitted in future development.A beauty you will fall in love!
For sale
C$2,699,000
6069 Patrick St, Burnaby, BC V5J 3B8
4beds
4,075sqft
Single Family Residence
Built in 2017
6,098 Square Feet Lot
$-- Zestimate®
C$662/sqft
C$-- HOA
What's special
Panoramic viewsVersace-inspired luxurySoaring ceilingsExpansive windowsDesigner lightingLuxurious finishesSpectacular kitchen
- 48 days
- 36
- 0
Zillow last checked:
Listing updated:
Listed by:
Catherine Zhuang PREC*,
Laboutique Realty Brokerage
Source: Greater Vancouver REALTORS®,MLS®#: R3160107 Originating MLS®#: Greater Vancouver
Originating MLS®#: Greater VancouverFacts & features
Interior
Bedrooms & bathrooms
- Bedrooms: 4
- Bathrooms: 5
- Full bathrooms: 4
- 1/2 bathrooms: 1
Heating
- Radiant
Cooling
- Air Conditioning
Appliances
- Included: Washer/Dryer, Dishwasher, Refrigerator, Stove, Microwave
- Laundry: In Unit
Features
- Vaulted Ceiling(s)
- Basement: Full
- Number of fireplaces: 1
- Fireplace features: Electric
Interior area
- Total structure area: 4,075
- Total interior livable area: 4,075 sqft
Video & virtual tour
Property
Parking
- Total spaces: 4
- Parking features: Additional Parking, Garage, Rear Access
- Garage spaces: 2
Features
- Levels: Two
- Stories: 2
- Has view: Yes
- View description: RIVER & CITY VIEW
- Has water view: Yes
- Water view: RIVER & CITY VIEW
- Frontage length: 50
Lot
- Size: 6,098 Square Feet
- Dimensions: 50 x 121
Details
- Other equipment: Heat Recov. Vent., Sprinkler - Inground
Construction
Type & style
- Home type: SingleFamily
- Property subtype: Single Family Residence
Condition
- Year built: 2017
Community & HOA
Community
- Security: Security System
HOA
- Has HOA: No
Location
- Region: Burnaby
Financial & listing details
- Price per square foot: C$662/sqft
- Annual tax amount: C$8,385
- Date on market: 8/31/2026
- Ownership: Freehold NonStrata
Price history
Price history is unavailable.
Public tax history
Tax history is unavailable.
Climate risks
Neighborhood: Clinton


Similar homes
- C$2,999,0005 bd5 ba3.5k sqft6549 Portland St, Burnaby, BC V5E 1A1For Sale
 MLS ID #R3156541, Fred Zhang PREC*, Evermark Real Estate Services Brokerage. Greater Vancouver REALTORS®
 - C$2,499,0006 bd7 ba4k sqft7525 13th Ave, Burnaby, BC V3N 2E3For Sale
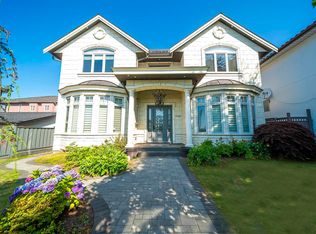 MLS ID #R3160535, Tracy Niu PREC*, Nu Stream Realty Inc. Brokerage. Greater Vancouver REALTORS®
 - C$2,699,8005 bd6 ba3.4k sqft9291 Glenallan Dr, Richmond, BC V7A 2S6For Sale
 MLS ID #R3175533, Patti Martin PREC*, RE/MAX Westcoast Brokerage. Greater Vancouver REALTORS®
 - C$2,490,0005 bd6 ba3.7k sqft10720 Anglesea Dr, Richmond, BC V7A 3B9For Sale
 MLS ID #R3176309, Juliette(YongHong) Zhang PREC*, Macdonald Realty Westmar Brokerage. Greater Vancouver REALTORS®
