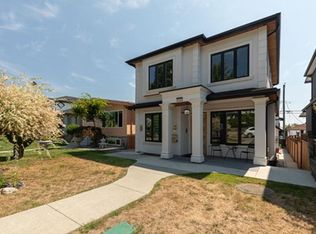
Stunning unobstructed views of city, water & mtns! Custom Build modern style extravagant home features open layout with top notch detailed workmanship. As you enter the feature wall with oyster white marble with built-in Led lights welcomes you. Family room with large customized sliding door that extends to a covered deck with gas fire pit. Modern look kitchen with Zenn Air Appliances that has big island to entertain your family/friends. Spicy Kitchen, Free standing customized stairs lead to upstairs with 3 bedrooms and Solarium to enjoy. Master bedroom with fireplace, luxury ensuite, wide sliding door with balcony to enjoy the beauty of nature. Imported Italian tiles, door knobs, illusion stone counter tops. 1 bedroom bsmt suit & bachelore suit rented to very good tenants.A MUST ACT.
For sale
C$2,499,000
550 Richmond St, New Westminster, BC V3L 4C7
5beds
3,052sqft
Single Family Residence
Built in 2021
6,098 Square Feet Lot
$-- Zestimate®
C$819/sqft
C$-- HOA
What's special
- 63 days |
- 30 |
- 0 |
Zillow last checked:
Listing updated:
Listed by:
Tony Sekhon - PREC,
Century 21 Coastal Realty Ltd. Brokerage
Source: Greater Vancouver REALTORS®,MLS®#: R3130752 Originating MLS®#: Greater Vancouver
Originating MLS®#: Greater VancouverFacts & features
Interior
Bedrooms & bathrooms
- Bedrooms: 5
- Bathrooms: 5
- Full bathrooms: 4
- 1/2 bathrooms: 1
Heating
- Natural Gas, Radiant
Appliances
- Included: Washer/Dryer, Dishwasher, Refrigerator, Stove
Features
- Storage
- Basement: Finished,Exterior Entry
- Number of fireplaces: 2
- Fireplace features: Gas, Other
Interior area
- Total structure area: 3,052
- Total interior livable area: 3,052 sqft
Video & virtual tour
Property
Parking
- Total spaces: 10
- Parking features: Garage, Open, RV Access/Parking, Lane Access, Rear Access, Concrete, Paver Block
- Garage spaces: 3
- Has uncovered spaces: Yes
Features
- Levels: Two
- Stories: 2
- Exterior features: Private Yard
- Has view: Yes
- View description: MOUNTAINS, CITY, RIVER AND MORE
- Has water view: Yes
- Water view: RIVER AND MORE
- Frontage length: 50
Lot
- Size: 6,098 Square Feet
- Dimensions: 50 x 122
- Features: Central Location, Lane Access, Recreation Nearby
Construction
Type & style
- Home type: SingleFamily
- Property subtype: Single Family Residence
Condition
- Year built: 2021
Community & HOA
Community
- Features: Near Shopping
HOA
- Has HOA: No
Location
- Region: New Westminster
Financial & listing details
- Price per square foot: C$819/sqft
- Annual tax amount: C$9,801
- Date on market: 6/2/2026
- Ownership: Freehold NonStrata
T
Tony Sekhon - PREC
(604) 783-1818
By pressing Contact Agent, you agree that the real estate professional identified above may call/text you about your search, which may involve use of automated means and pre-recorded/artificial voices. You don't need to consent as a condition of buying any property, goods, or services. Message/data rates may apply. You also agree to our Terms of Use. Zillow does not endorse any real estate professionals. We may share information about your recent and future site activity with your agent to help them understand what you're looking for in a home.
Price history
Price history is unavailable.
Public tax history
Tax history is unavailable.
Climate risks
Neighborhood: Sapperton
Nearby schools
GreatSchools rating
- 5/10Birch Bay Home ConnectionsGrades: K-8Distance: 17.7 mi
- 6/10Blaine High SchoolGrades: 9-12Distance: 18.2 mi
- C$1,399,0006 bd2 ba2.3k sqft7790 Elford St, Burnaby, BC V3N4B7For Sale
- C$1,209,9004 bd1 ba1.8k sqft521 Garfield St, New Westminster, BC V3L4A6For Sale
- C$1,522,7794 bd3 ba1.7k sqft7779 Elford St, Burnaby, BC V3N4B6For Sale
- C$1,620,0006 bd2 ba2k sqft9175 Holmes St, Burnaby, BC V3N4C1For Sale

- C$1,330,0003 bd2 ba1.6k sqft917 Ladner St, New Westminster, BC V3L4W5For Sale
- C$1,099,0003 bd2 ba1.6k sqft918 Ladner St, New Westminster, BC V3L4W4For Sale
- C$1,280,0005 bd2 ba1.5k sqft320 Holmes St, New Westminster, BC V3L4X5For Sale
- C$1,329,0005 bd1 ba1.6k sqft454 Elmer St, New Westminster, BC V3L4M5For Sale
Similar homes
- C$2,399,0008 bd6 ba4.3k sqft7565 116th St, Delta, BC V4C 5T1For Sale
 MLS ID #R3152151, Navjot Dhaliwal - PREC, RE/MAX Performance Realty Brokerage. Greater Vancouver REALTORS®
 - C$2,688,0008 bd9 ba4.2k sqft1111 Dublin St, New Westminster, BC V3M 2Z1For Sale
 MLS ID #R3145153, Parm Grewal PREC*, RE/MAX Crest Realty Brokerage. Greater Vancouver REALTORS®
 - C$2,498,0006 bd7 ba2.7k sqft1342 E 60th Ave, Vancouver, BC V5X 2A8For Sale
 MLS ID #R3149044, Greg Marenco PREC*, RE/MAX Select Properties Brokerage. Greater Vancouver REALTORS®
 - C$2,599,0008 bd7 ba3.7k sqft5001 Dover St, Burnaby, BC V5H 1R4For Sale
 MLS ID #R3137585, Tracy Niu PREC*, Nu Stream Realty Inc. Brokerage. Greater Vancouver REALTORS®
 - C$2,579,0008 bd8 ba3k sqft2783 E 27th Ave, Vancouver, BC V5R 1N4For SaleMLS ID #R3136134, Elaine Lo PREC*, Sutton Group-West Coast Realty Brokerage. Greater Vancouver REALTORS®
- C$2,950,0007 bd8 ba2.6k sqft72 E 57th Ave, Vancouver, BC V5X 1S4For SaleMLS ID #R3152584, Randal Cheng PREC*, Grand Central Realty Brokerage. Greater Vancouver REALTORS®
- C$2,190,0005 bd6 ba3.5k sqft2265 Monashee Ct, Coquitlam, BC V3K 6P7For SaleMLS ID #R3134808, Sisi Lu PREC*, Nu Stream Realty Inc. Brokerage. Greater Vancouver REALTORS®
- C$2,288,8886 bd6 ba4.3k sqft14932 35a Ave, Surrey, BC V3Z 0R3For SaleMLS ID #R3152263, Herman Taggar PREC*, RE/MAX City Realty Brokerage. Greater Vancouver REALTORS®
- C$2,499,0005 bd6 ba3.3k sqft3340 Moresby Dr, Richmond, BC V7C 4G5For SaleMLS ID #R3110568, Eric Zheng, Sutton Group - 1st West Realty Brokerage. Greater Vancouver REALTORS®
- C$2,699,0005 bd5 ba3k sqft1126 Heywood St, North Vancouver, BC V7L 1H4For SaleMLS ID #R3123973, Jon Pezzente PREC*, Sutton Group-West Coast Realty Brokerage. Greater Vancouver REALTORS®
- C$2,499,0007 bd6 ba3.1k sqft812 Montroyal Blvd, North Vancouver, BC V7R 2G2For SaleMLS ID #R3152940, Jon Pezzente PREC*, Sutton Group-West Coast Realty Brokerage. Greater Vancouver REALTORS®
- C$2,499,0006 bd7 ba4.4k sqft8102 Wiltshire Pl, Delta, BC V4C 6T2For SaleMLS ID #R3135615, Erin Brar - PREC, Sutton Premier Realty Brokerage. Greater Vancouver REALTORS®
- C$2,999,8887 bd6 ba3.8k sqft6346 Burns St, Burnaby, BC V5E 1T2For SaleMLS ID #R3144659, Brandon Gee-Moore PREC*, RE/MAX Crest Realty Brokerage. Greater Vancouver REALTORS®
- C$2,498,0003 bd2 ba2.4k sqft2385 Wall St, Vancouver, BC V5L 1B8For SaleMLS ID #R3149251, Sarah Daniels, Macdonald Realty (Surrey/152) Brokerage. Greater Vancouver REALTORS®
- C$1,569,0004 bd5 ba3.2k sqft10078 Mary Dr, Surrey, BC V3V 3B7For SaleMLS ID #R3144391, Chirag Nagpal - PREC, Royal LePage Global Force Realty Brokerage. Greater Vancouver REALTORS®
- C$2,498,0006 bd6 ba4.2k sqft6037 Service St #1, Burnaby, BC V5H 1V7For SaleMLS ID #R3120956, Phil Moore, RE/MAX Crest Realty Brokerage. Greater Vancouver REALTORS®
- C$2,498,0006 bd6 ba4.2k sqft6037 Service St #2, Burnaby, BC V5H 1V7For SaleMLS ID #R3120969, Phil Moore, RE/MAX Crest Realty Brokerage. Greater Vancouver REALTORS®
- C$2,150,0008 bd7 ba4.1k sqft12973 Glengarry Cres, Surrey, BC V3V 1S9For SaleMLS ID #R3137969, Sunny Brar - PREC, LPT Realty ULC Brokerage. Greater Vancouver REALTORS®
- C$2,449,9998 bd6 ba4k sqft13414 60th Ave, Surrey, BC V3X 2M3For SaleMLS ID #R3151006, Ardee Sharma PREC*, Nationwide Realty Corp. Brokerage. Greater Vancouver REALTORS®
- C$2,688,6495 bd6 ba3.2k sqft6011 Takla Pl, Richmond, BC V7C 4A1For SaleMLS ID #R3113019, Martin Ng PREC*, RE/MAX Crest Realty Brokerage. Greater Vancouver REALTORS®
